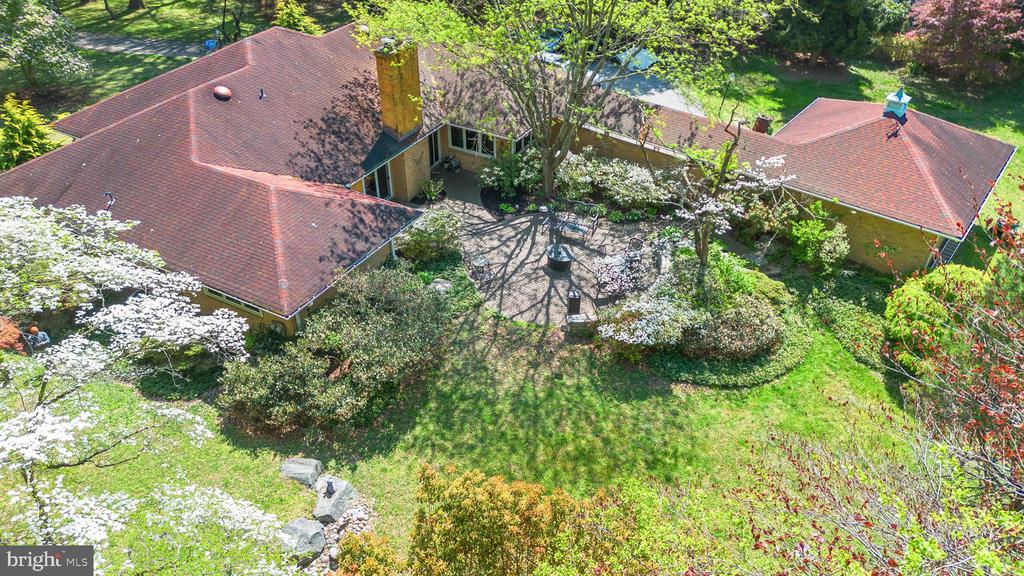
Aerial view of a sprawling home with red-brown roofs, a central courtyard, and landscaped grounds.
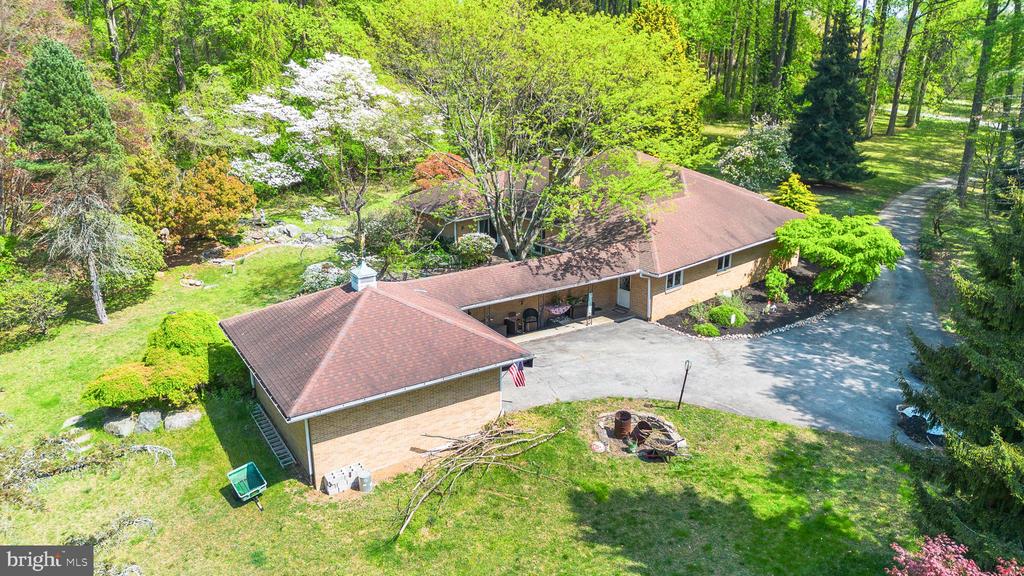
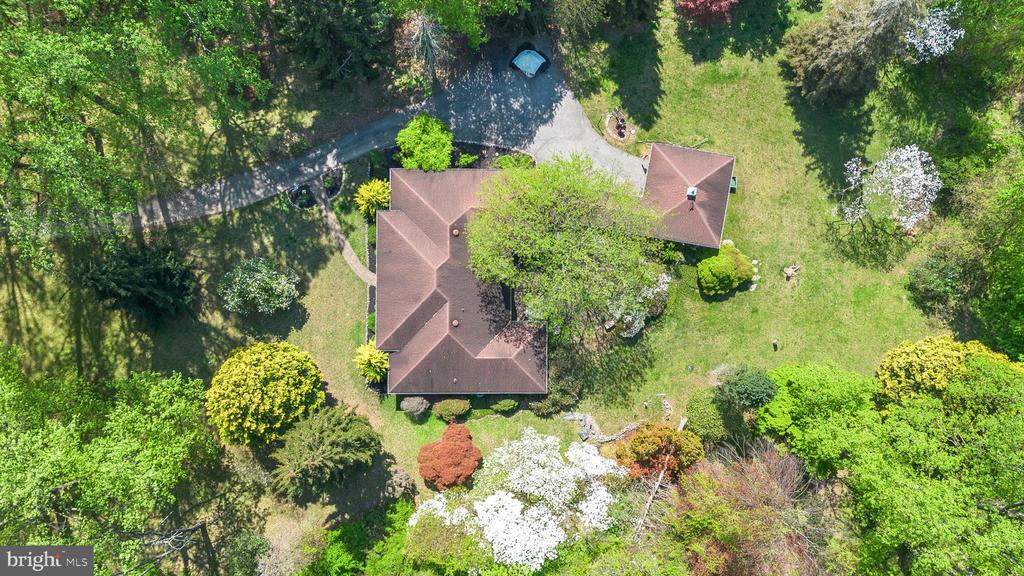
Aerial view of a house and outbuilding surrounded by mature trees and flowering shrubs.
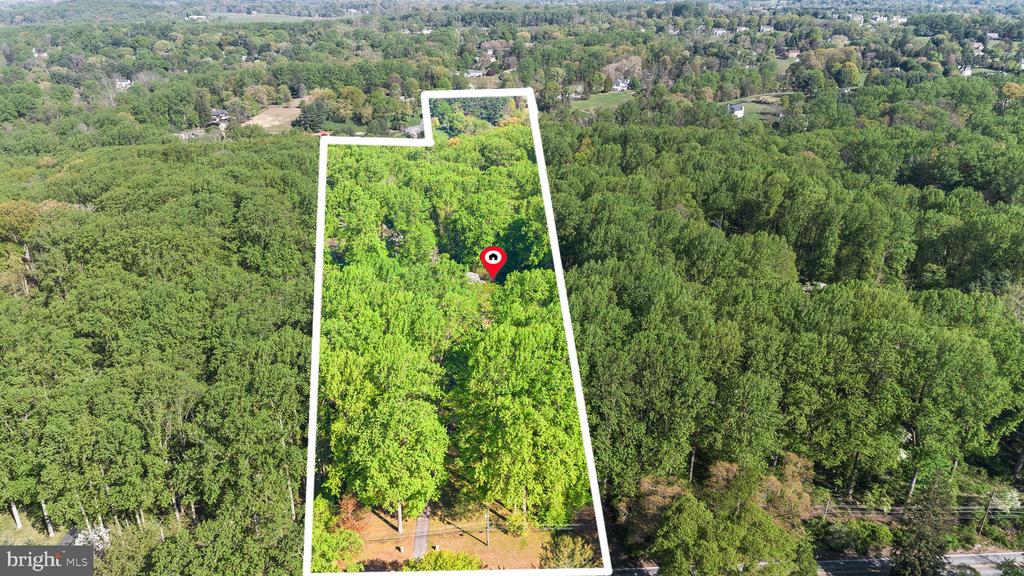
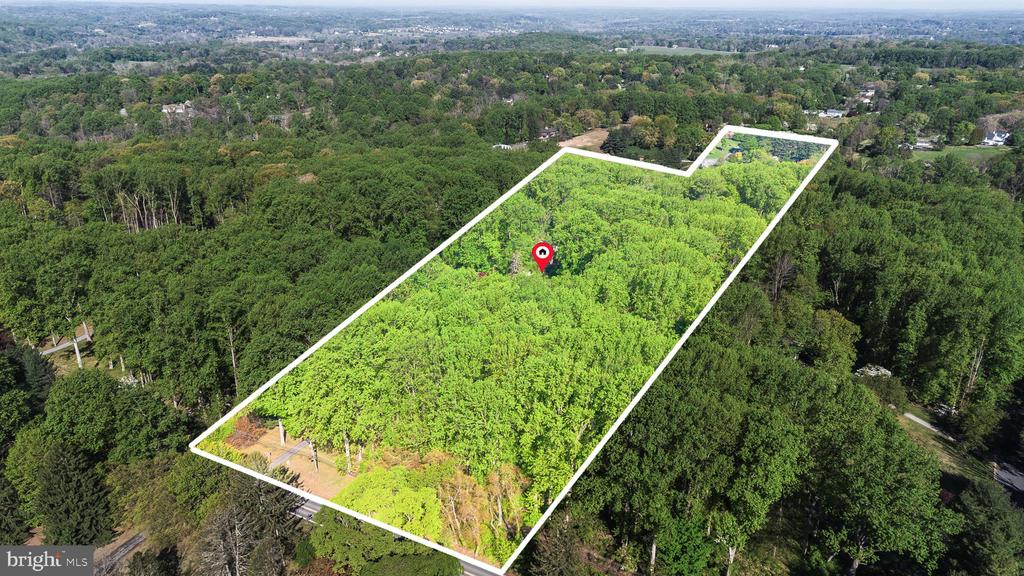
Aerial view of a densely wooded property outlined in white, with a red home marker near the center.
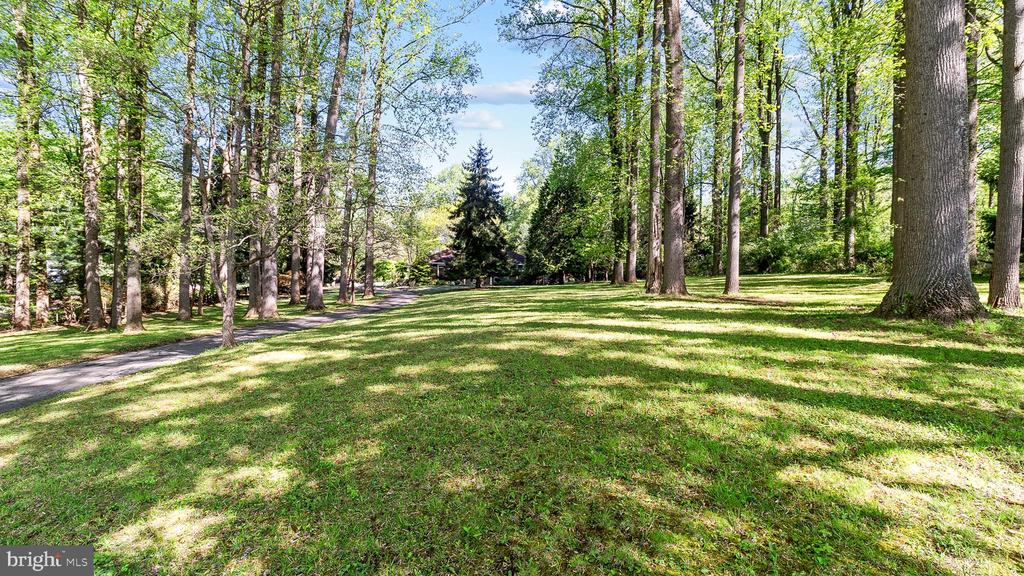
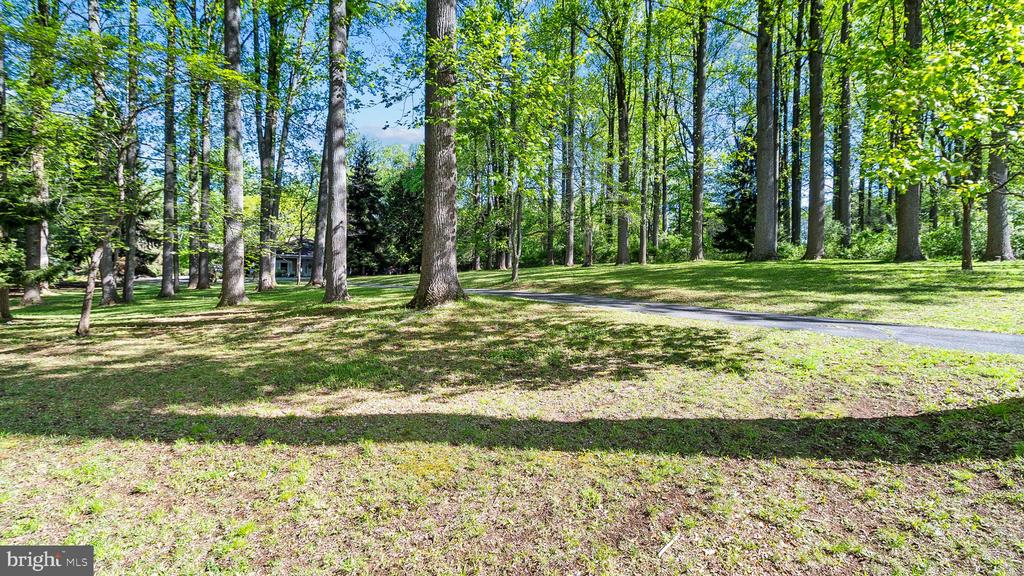
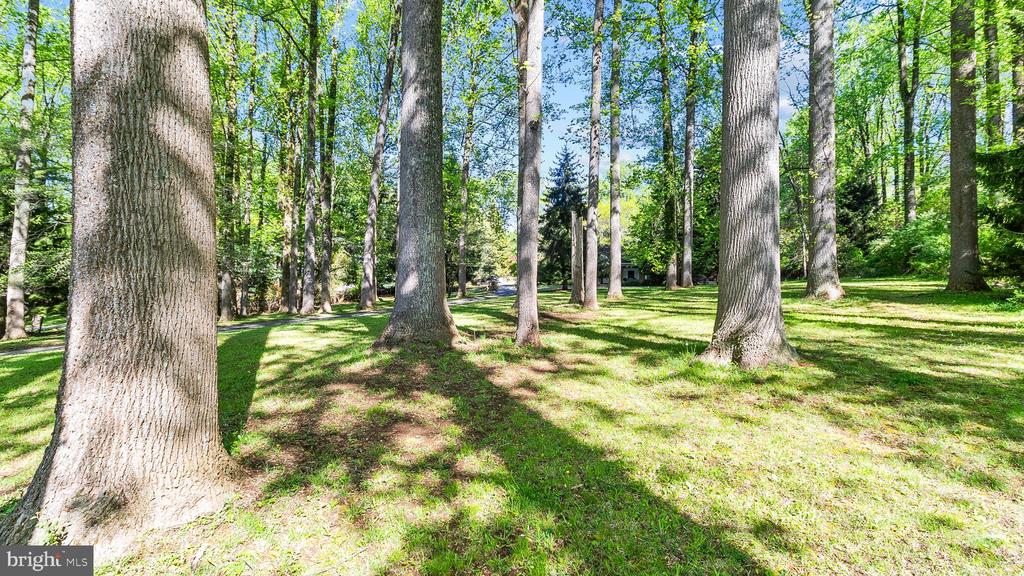
Tree-lined lawn with a curving driveway and a house partly visible in the distance.
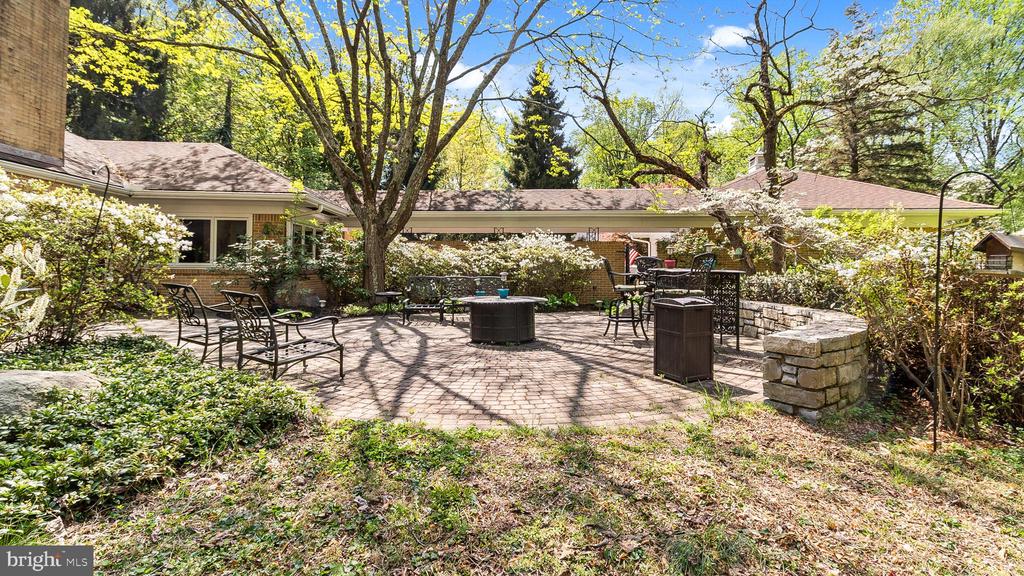
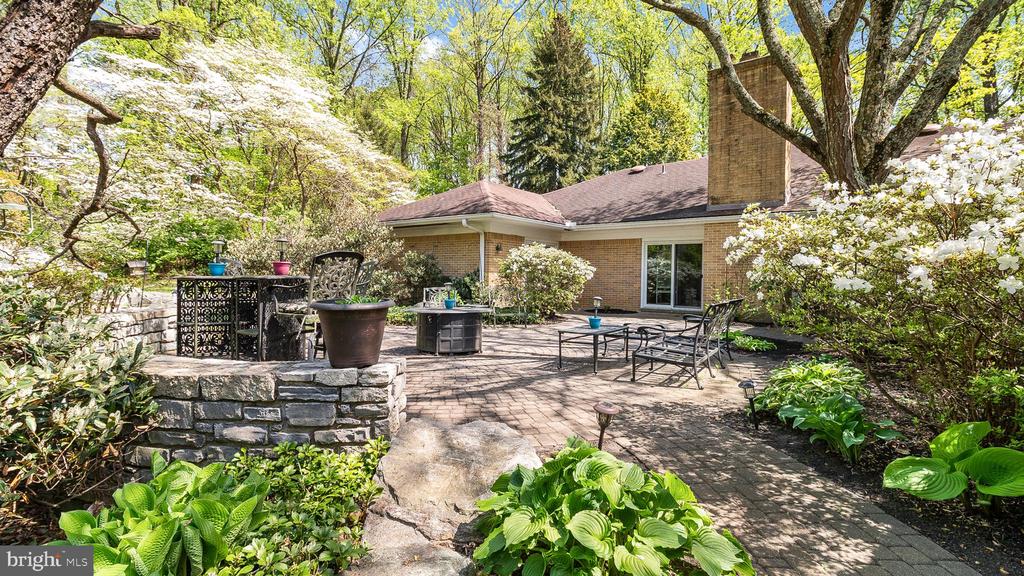
Brick-paved patio with metal seating, stone walls, flowering shrubs, and mature trees.
Backyard patio with outdoor furniture, a stone retaining wall, and flowering trees beside a brick house.
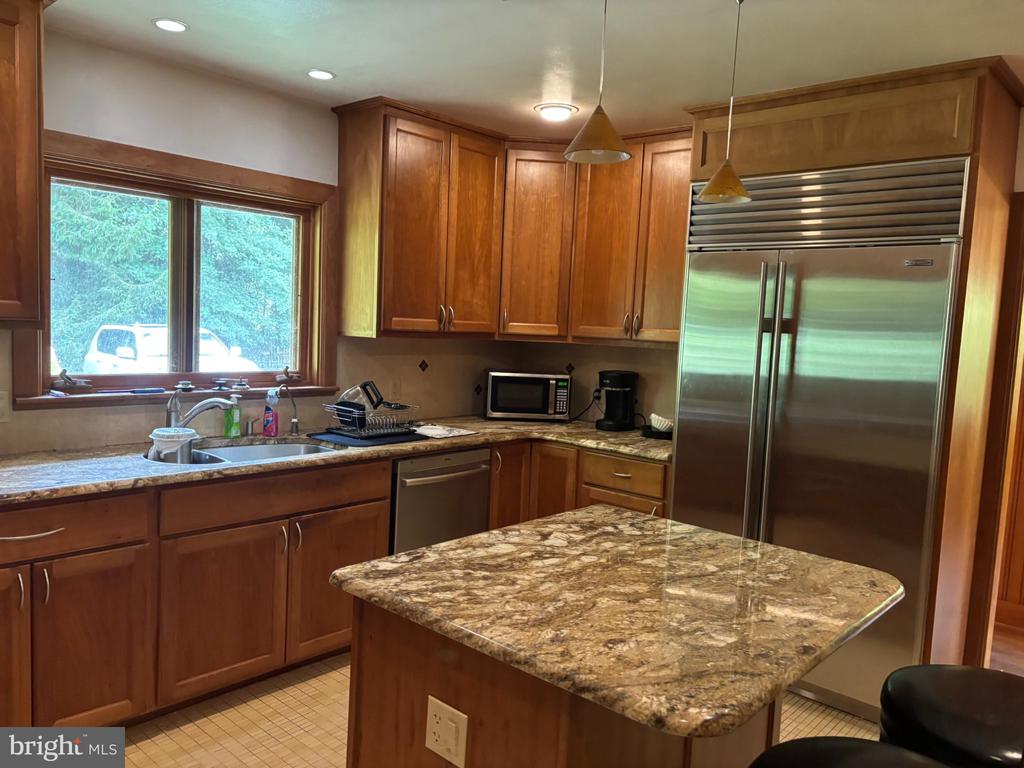
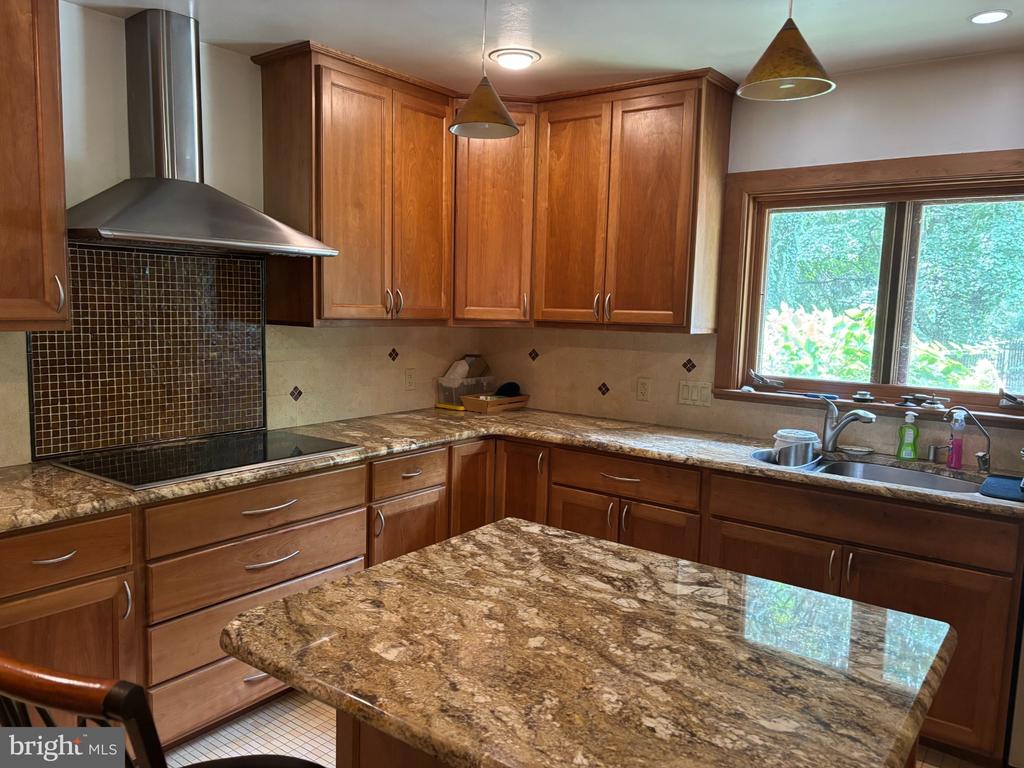
Kitchen with wood cabinetry, granite island, stainless steel refrigerator, and a wide window above the sink.
Kitchen with warm wood cabinetry, granite island, and sink beneath a large window.
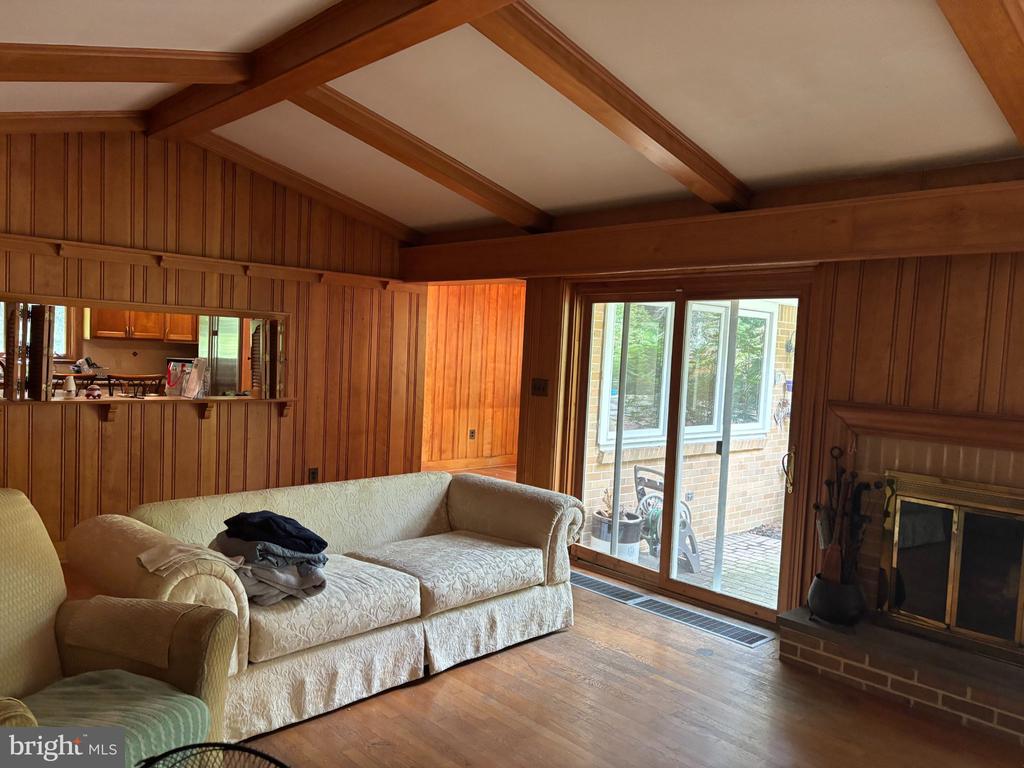
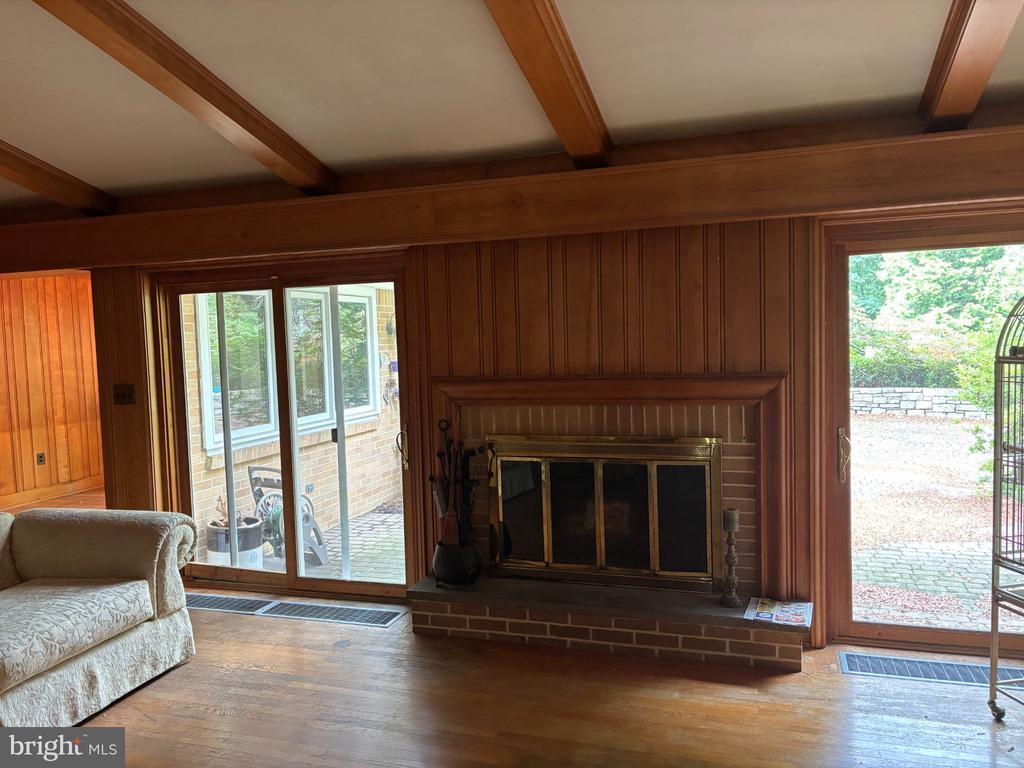
Wood-paneled living room with exposed beams, cream sofas, brick fireplace, and sliding glass doors to a patio.
Wood-paneled living room with beamed ceiling, brick fireplace, and sliding glass doors to a patio.
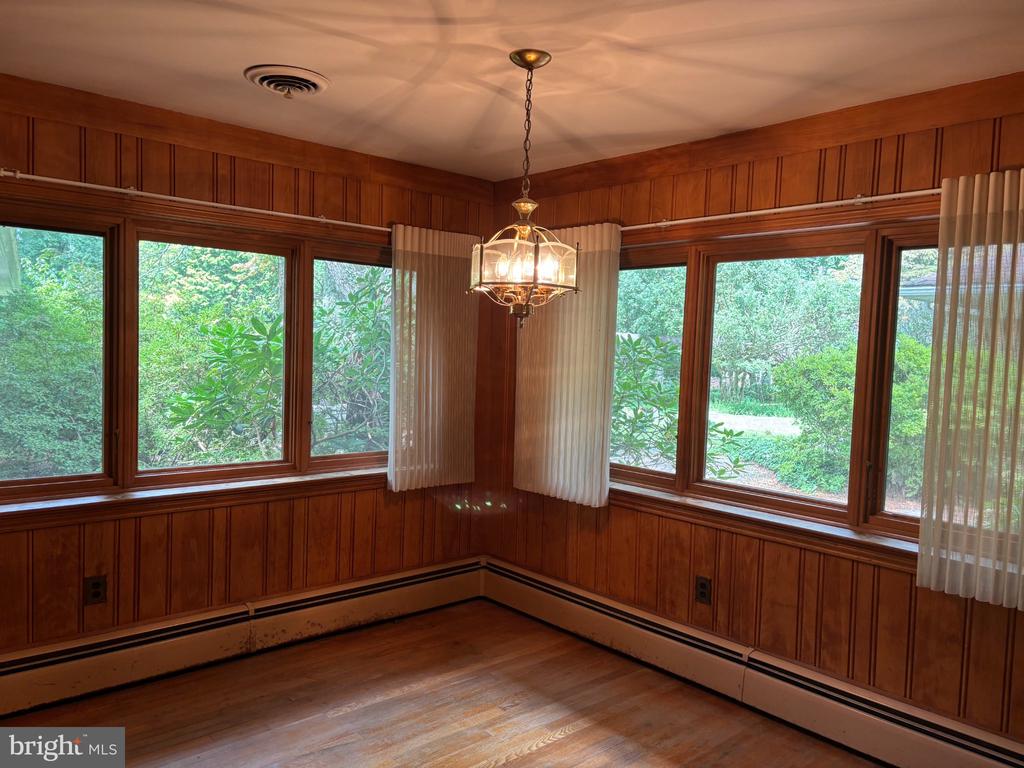
Empty wood-paneled room with wraparound windows, hardwood floors, and a chandelier.
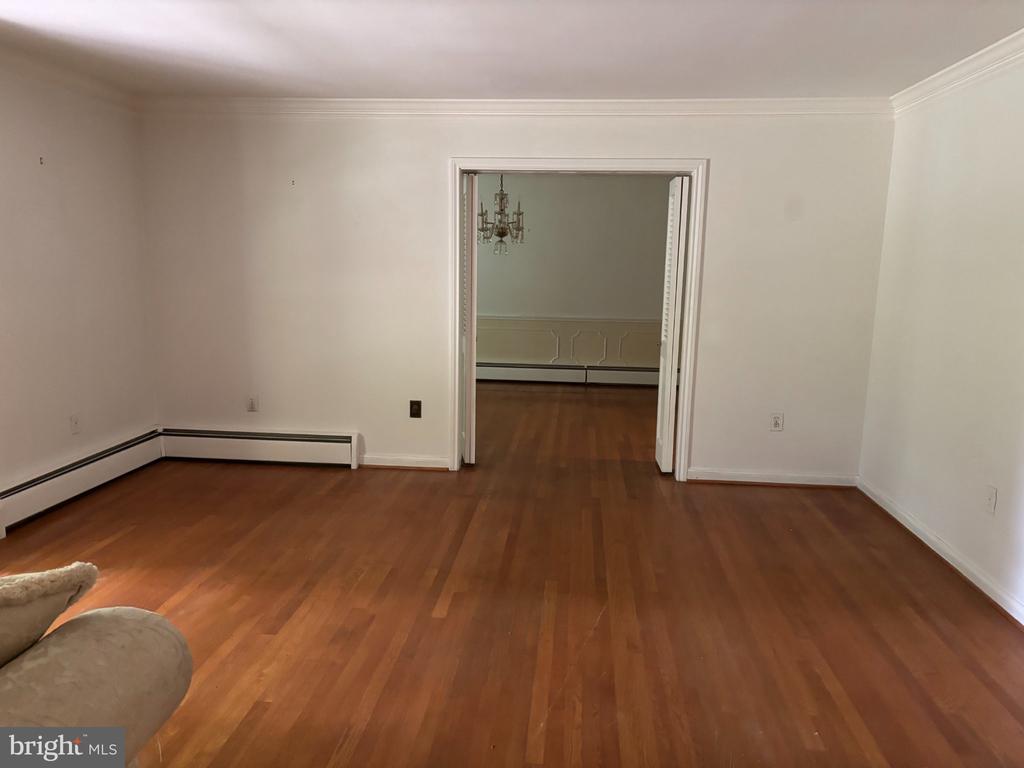
Living room with hardwood floors and a wide doorway opening to a second room.
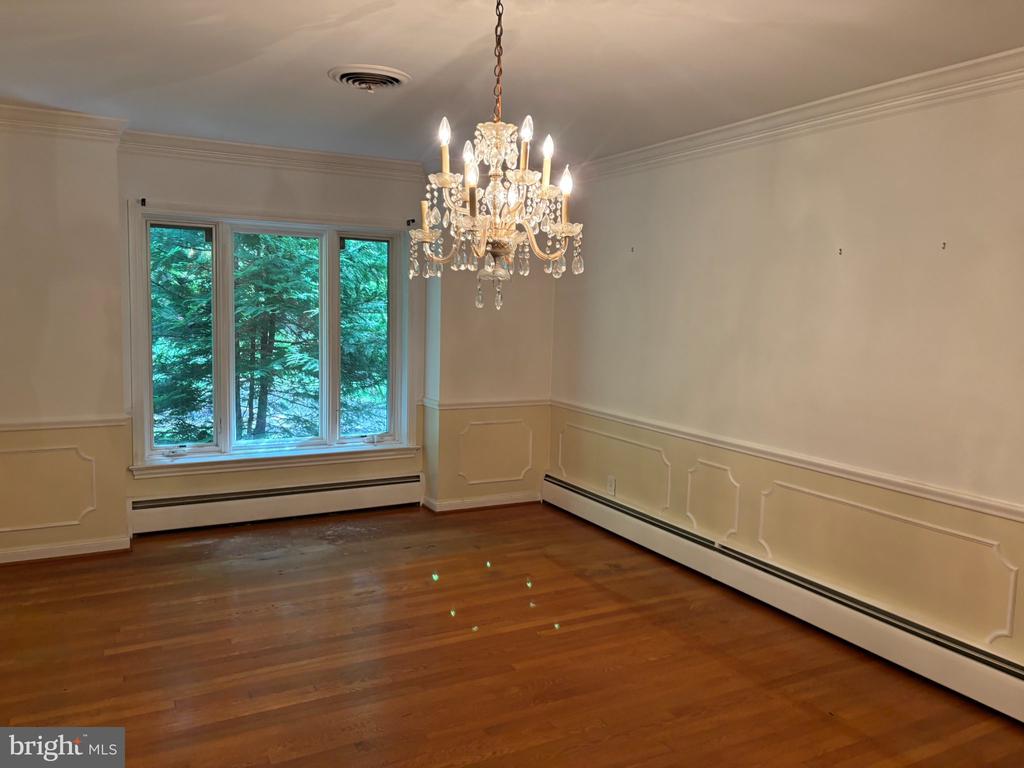
Empty dining room with hardwood floors, paneled walls, a crystal chandelier, and large windows.
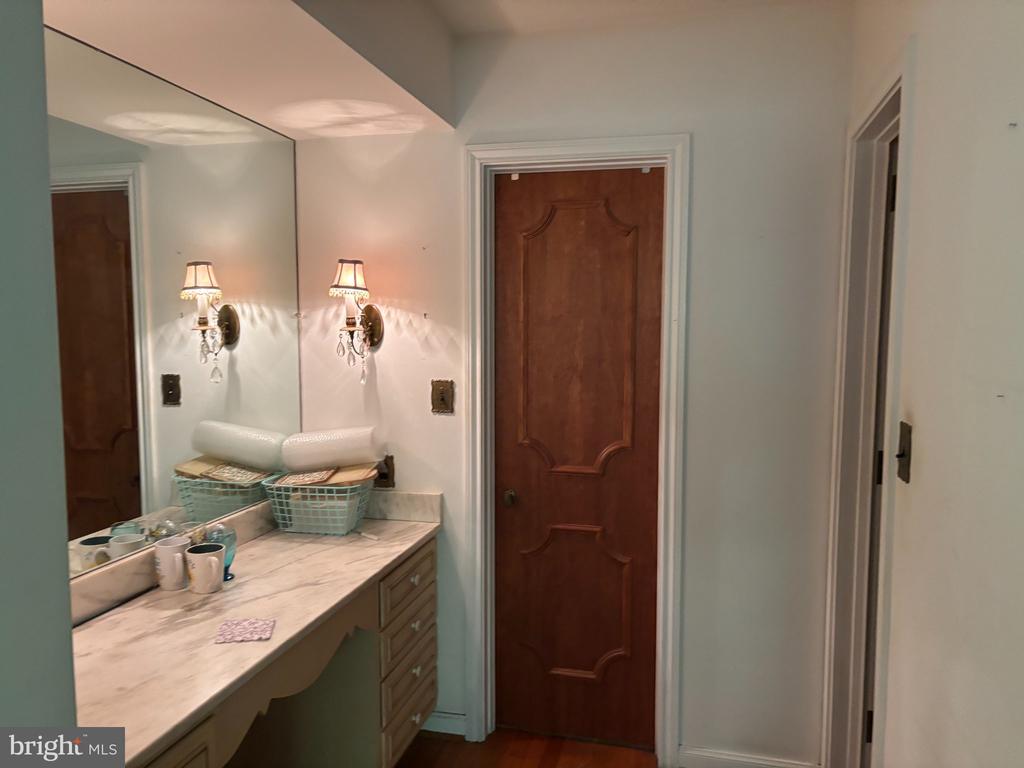
Bathroom vanity with a marble countertop, large mirror, and paneled wooden door.
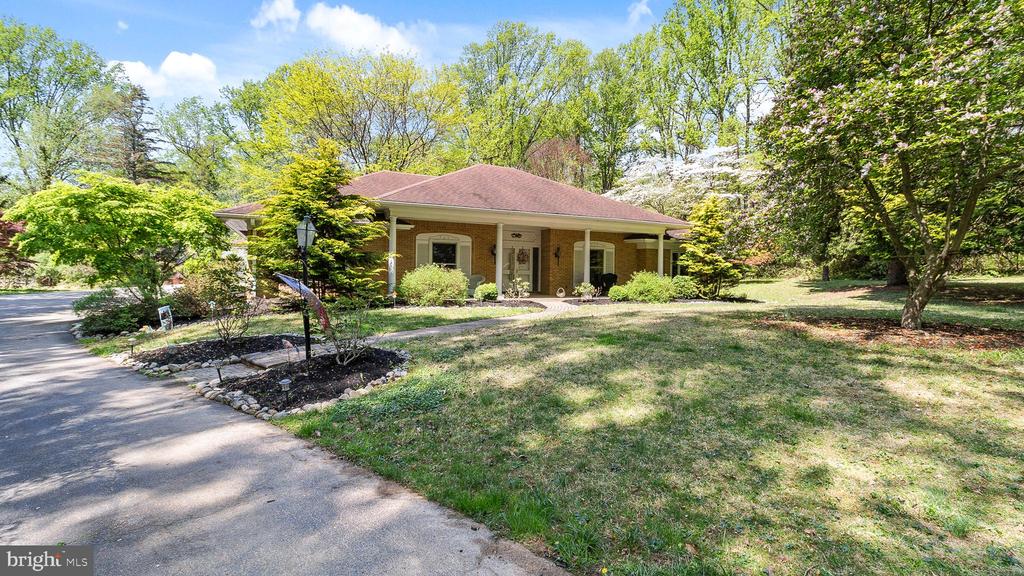
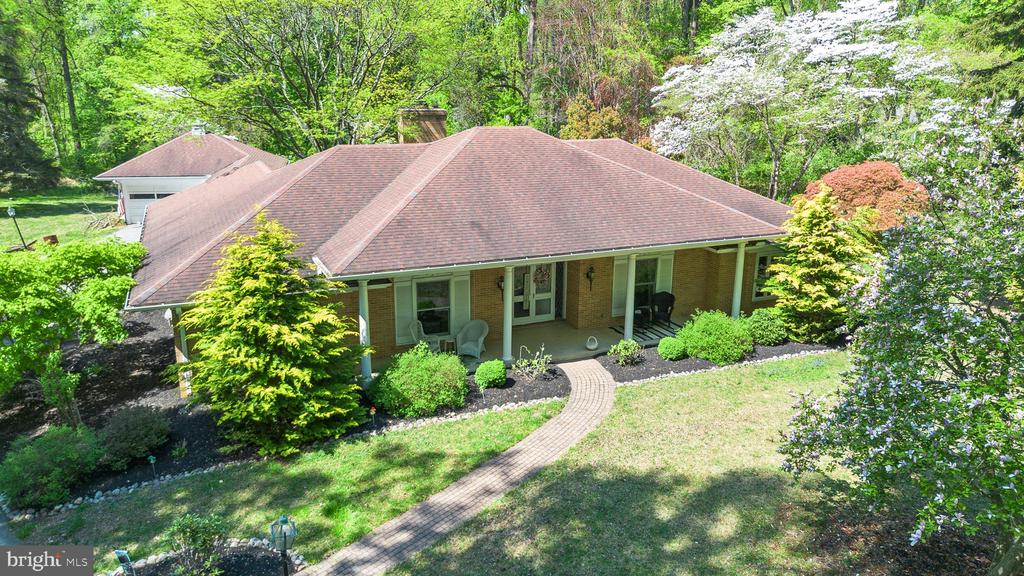
Single-story brick home with a reddish-brown roof, landscaped shrubs, mature trees, and a curved driveway.
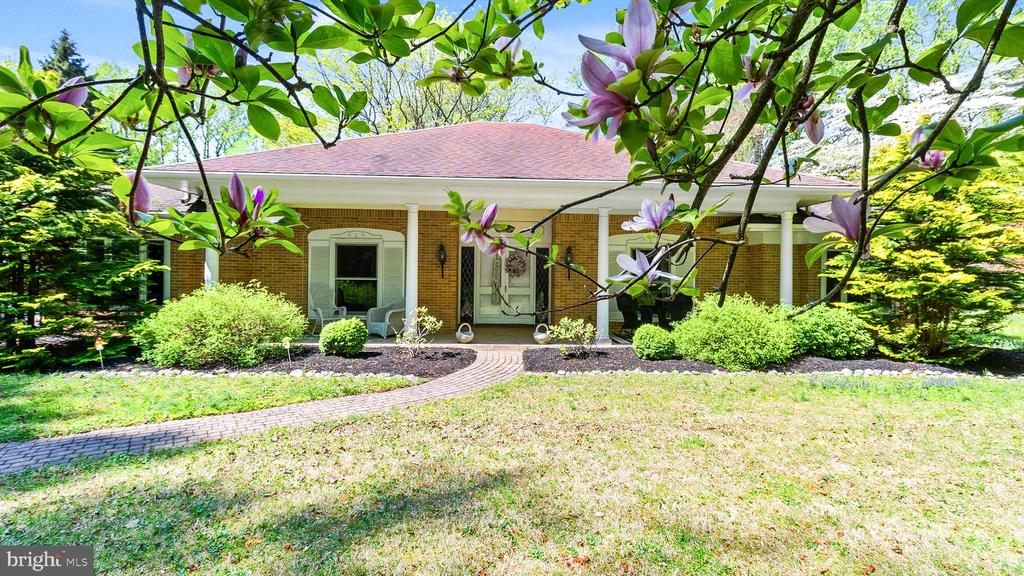
Brick home with a covered porch and curved walkway, framed by flowering magnolia branches.
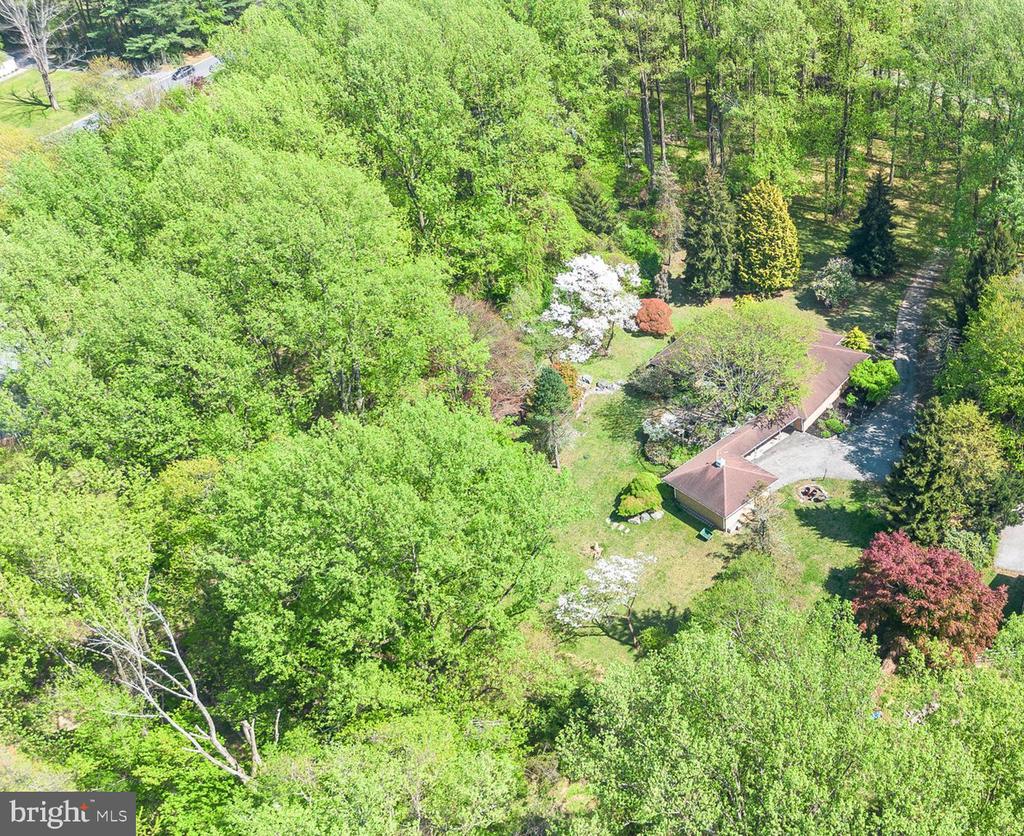
Aerial view of a home surrounded by dense woodland, with landscaped grounds and a paved driveway.
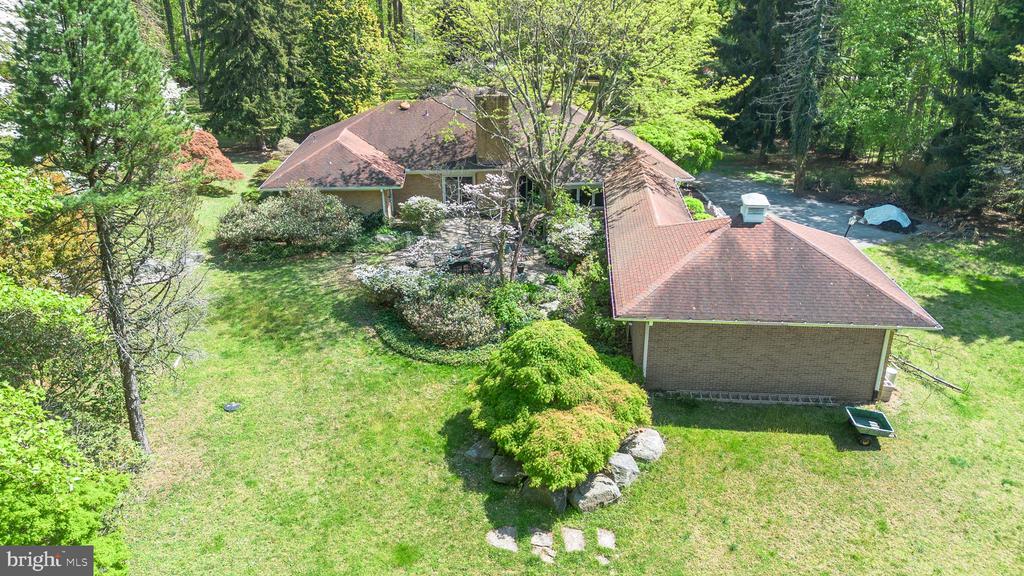
Aerial view of a brick home with broad roofs, landscaped yard, and mature trees.
Brick ranch home with a covered porch, curved brick walkway, and leafy landscaped yard.
Aerial view of a brick ranch home with a broad driveway and landscaped, wooded grounds.
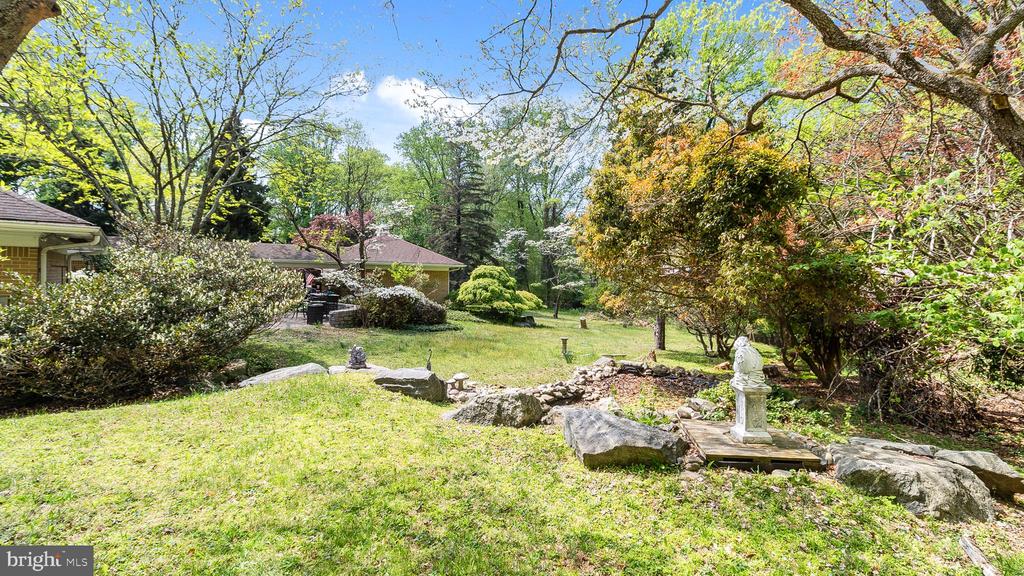
Landscaped backyard with a broad lawn, mature trees, decorative rocks, and a small garden statue.
Tree-lined grounds with a curving driveway and a partially visible house.
Grassy yard beneath mature trees, with a small outbuilding in the distance.
Aerial view of a wooded parcel outlined in white, with a location pin and a small cleared entrance.
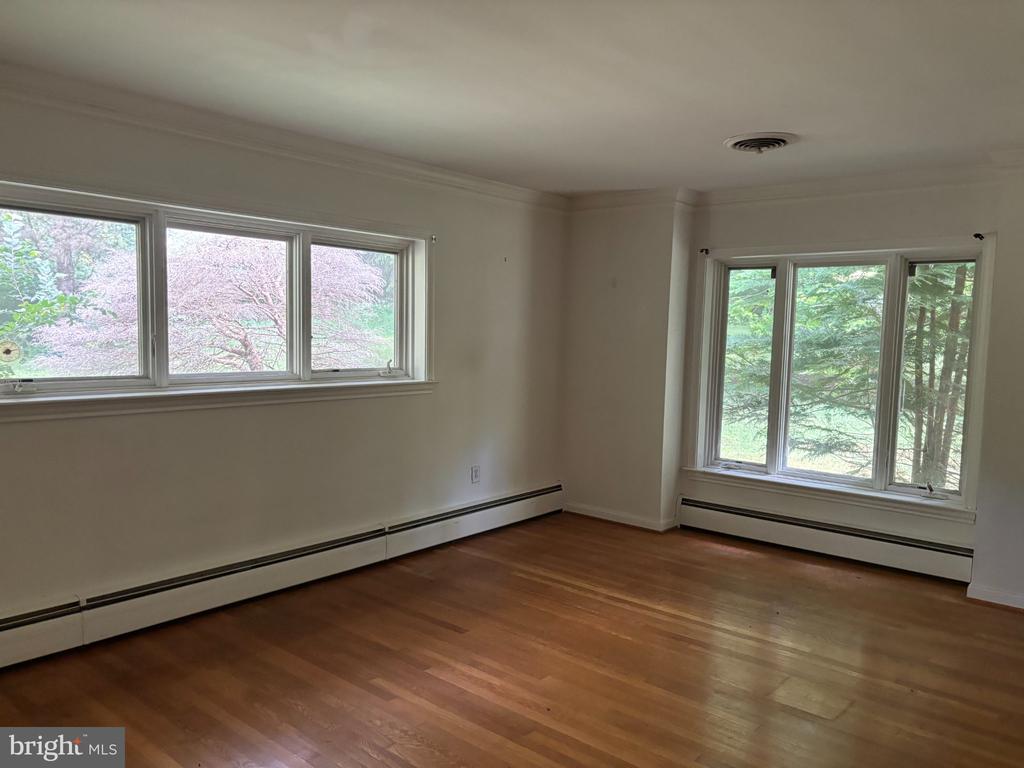
Empty room with hardwood floors and large windows overlooking flowering trees.
VIEW PHOTOS
$3,000/mo

501 WEBB ROAD

2 Beds 3 Baths 2,676 Sq.Ft. 8 Acres

Description

Tucked at the end of a tree-lined driveway, this stunning brick ranch home is privately set on a picturesque 8-acre wooded property, offering a rare combination of natural beauty, privacy, and opportunity. The property is accented by mature landscaping, including Japanese cherry trees, Japanese spruce, and white dogwoods, creating a peaceful, park-like backdrop in every direction. The home offers approximately 2,700 square feet of easy, one-floor living, thoughtfully designed with two spacious suites--each featuring its own bathroom and walk-in closet. Living spaces include a welcoming family room with fireplace, a formal dining room, and an inviting living room, along with a beautifully appointed kitchen that opens to a charming sitting area, perfectly positioned to take in views of the patio and surrounding gardens. Hardwood flooring and well-placed windows throughout enhance the home's warmth, while sliding doors invite in natural light and create an easy connection to the outdoor space. The expansive outdoor patio is a true highlight, offering a beautiful setting to relax, entertain, and take in the surrounding gardens. A 2-car garage adds everyday convenience, offering well-proportioned space for vehicles, storage, and outdoor equipment, with flexibility for hobbies and tools. A full, unfinished basement offers excellent storage and presents an opportunity for additional living space--ideal for a future home gym, media room, or guest area. Set on 8 acres of mature, wooded grounds, this private property offers the flexibility to enjoy as-is, thoughtfully personalize over time, or explore the potential to expand up or create a custom home in a sought-after, high-end location surrounded by newer construction and estate properties. Ideally located in the heart of Chadds Ford and the Brandywine Valley, this property offers a rare blend of privacy and convenience--just minutes from West Chester and close to exceptional shopping and dining, along with Wegmans and Whole Foods. Surrounded by some of the area's most sought-after destinations, including Longwood Gardens, local wineries, and premier golf courses, all within the award-winning Unionville-Chadds Ford School District. Convenient access to Route 202, Route 1 and I-95 makes commuting to Wilmington, Maryland and Center City Philadelphia seamless.
Share Property

Location

501 WEBB ROAD, CHADDS FORD, PA 19317

Status

Active Under Contract

Mortgage Calculator

Estimate your monthly mortgage payment, including the principal and interest, property taxes, and HOA. Adjust the values to generate a more accurate rate.

All estimates are provided for informational purposes only. Actual amounts may vary.
$0,000 Your Payment 20 15 65
$0,000 Your Payment
Robin Anderson

Robin Anderson

TITLE

REALTOR®

Property Amenities

Interior
Flooring Hardwood
Total Bedrooms: 2
Half Bathrooms: 1
Full Bathrooms: 2
Other Interior Features Attic, Breakfast Area, Crown Moldings, Entry Level Bedroom, Family Room Off Kitchen, Formal/Separate Dining Room, Wood Floors, Walk-in Closet(s), Upgraded Countertops, Primary Bath(s), Kitchen - Island, Kitchen - Gourmet
Area & Lot
Total area 2,676 Sq.Ft.
Lot Area 8 Acres
Living area 2,676 Sq.Ft.
MLS® ID PACT2133544
Year Built 1963
School District UNIONVILLE-CHADDS FORD
View Description Garden/Lawn,Trees/Woods
Architecture Styles Ranch/Rambler
Type Residential
Status Active Under Contract
Exterior
Stories 1
Pool No Pool
Air conditioning Central A/C
Heat type Baseboard - Hot Water
Disability Features None
Water Source Well
Garage Space 2.0
Sewer On Site Septic
Parking Driveway, Detached Garage
Roof Shingle
Finance
Lease Price $3,000/mo
Aerial view of a house and outbuilding surrounded by mature trees and flowering shrubs.

Schedule a Showing

I would love to show you my beautiful property. Please select your preferred date and time below. I will be in touch shortly to confirm your appointment.

Schedule a Showing

I would love to show you my beautiful property. Please select your preferred date and time below. I will be in touch shortly to confirm your appointment.

Thank you for your interest in 501 WEBB ROAD, CHADDS FORD, PA 19317. We are reviewing your request and will be in touch shortly!

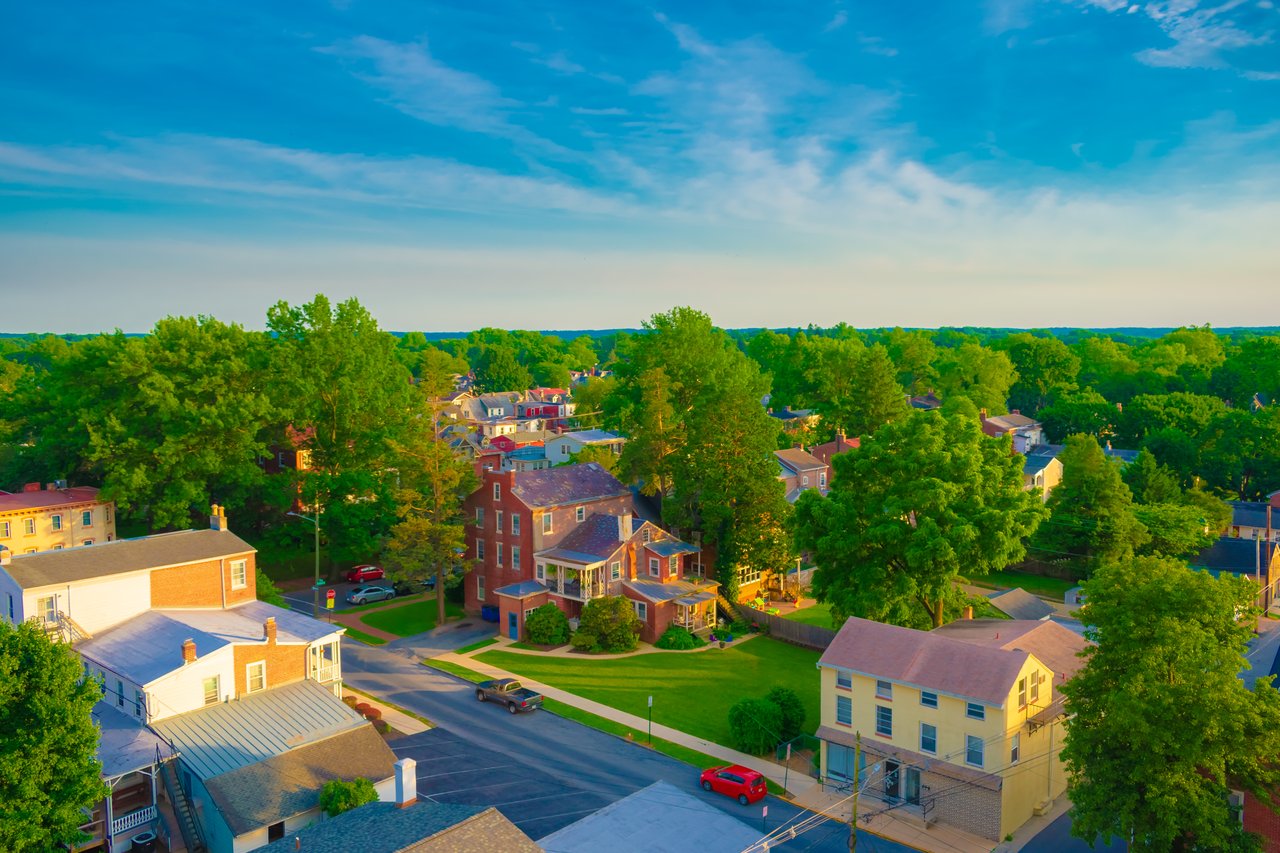
West Chester

Work With Robin

I provide a hands-on, high-touch approach, guiding every step of your real estate journey with care and expertise. From preparation and marketing to negotiation and closing, I focus on maximizing value and creating seamless experiences. My goal is to deliver exceptional outcomes while building long-term, trusted relationships.