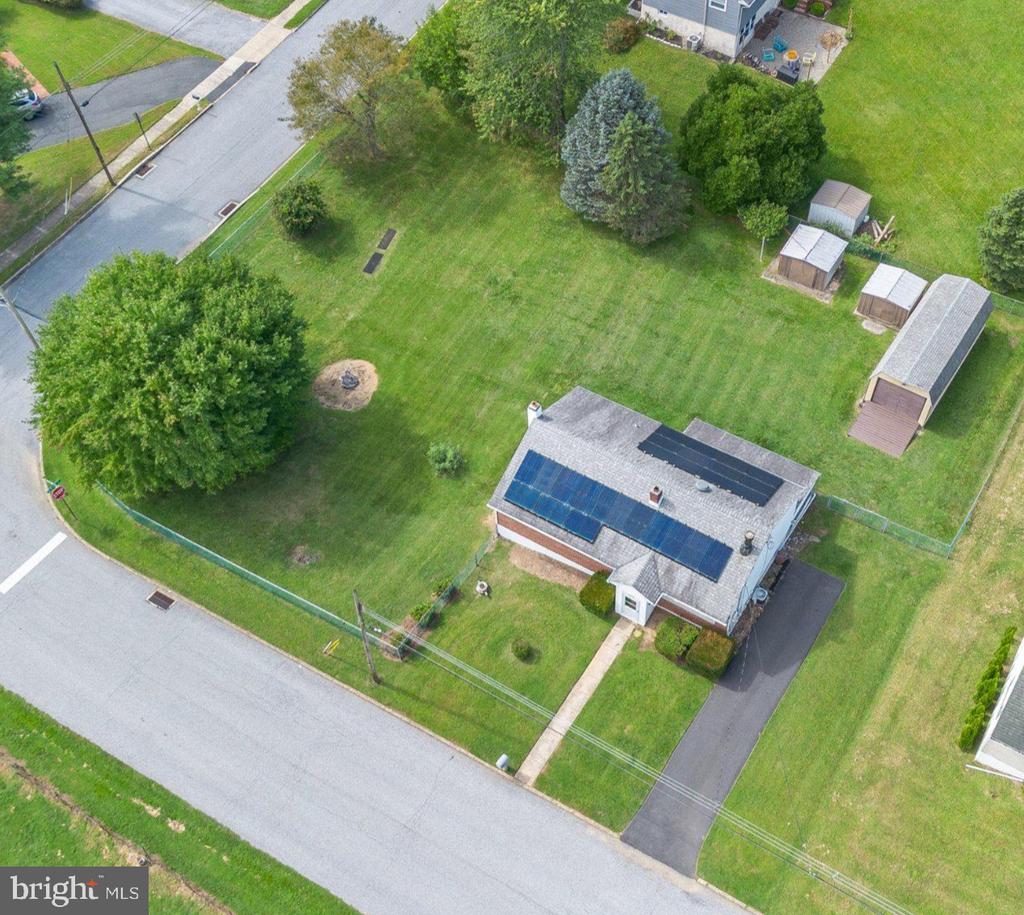
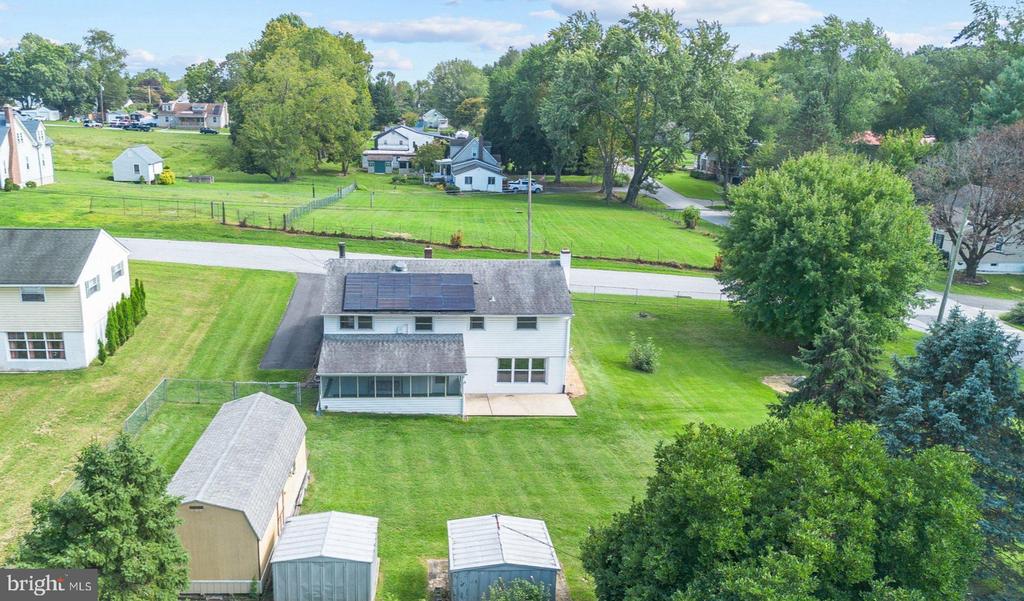
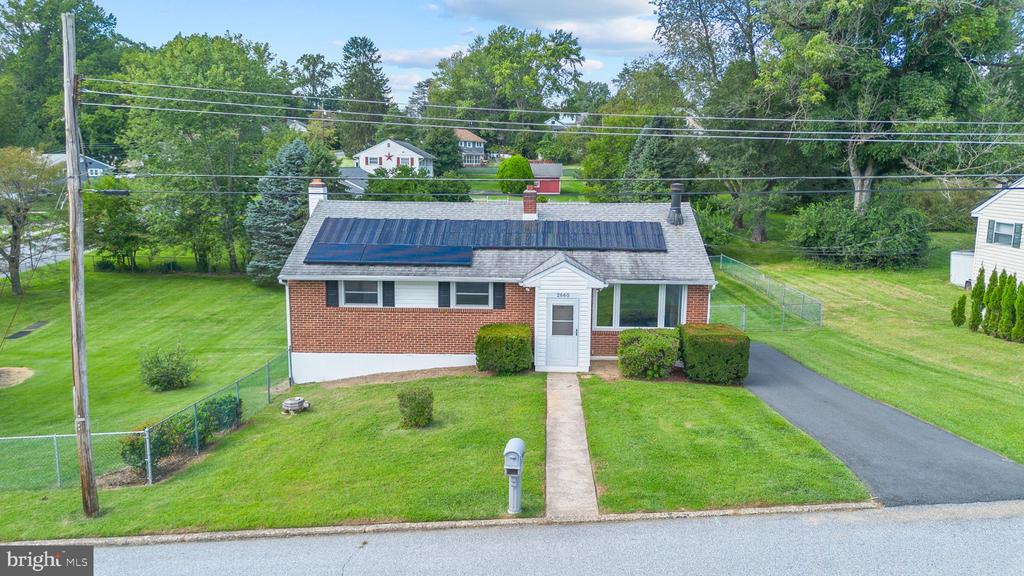
Aerial view of a brick-and-white house with a dark roof, front walkway, driveway, and broad green lawn.
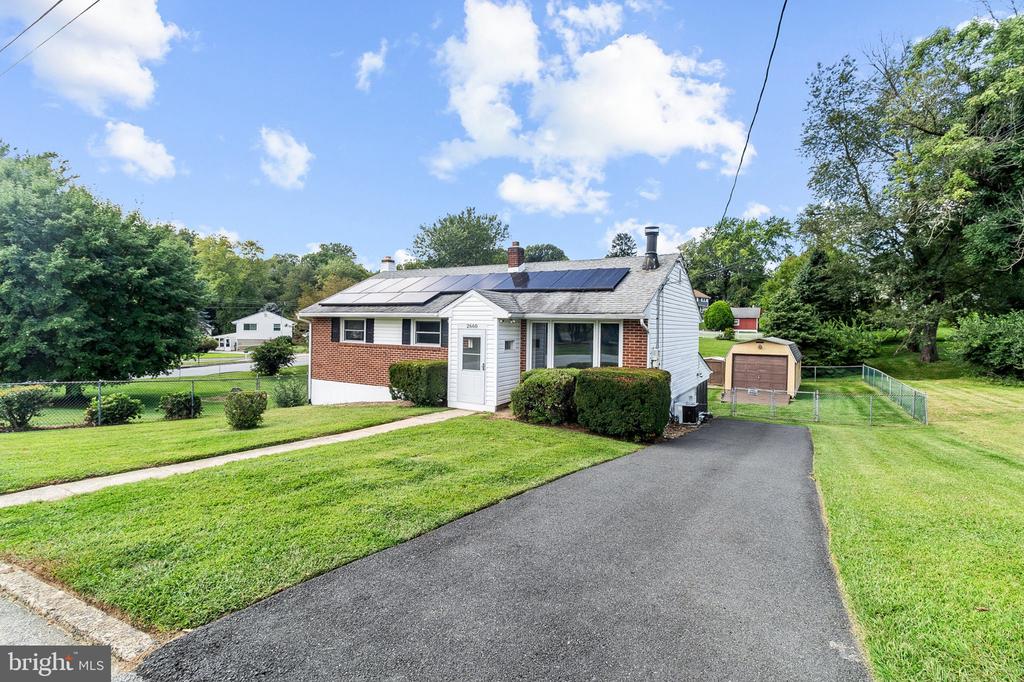
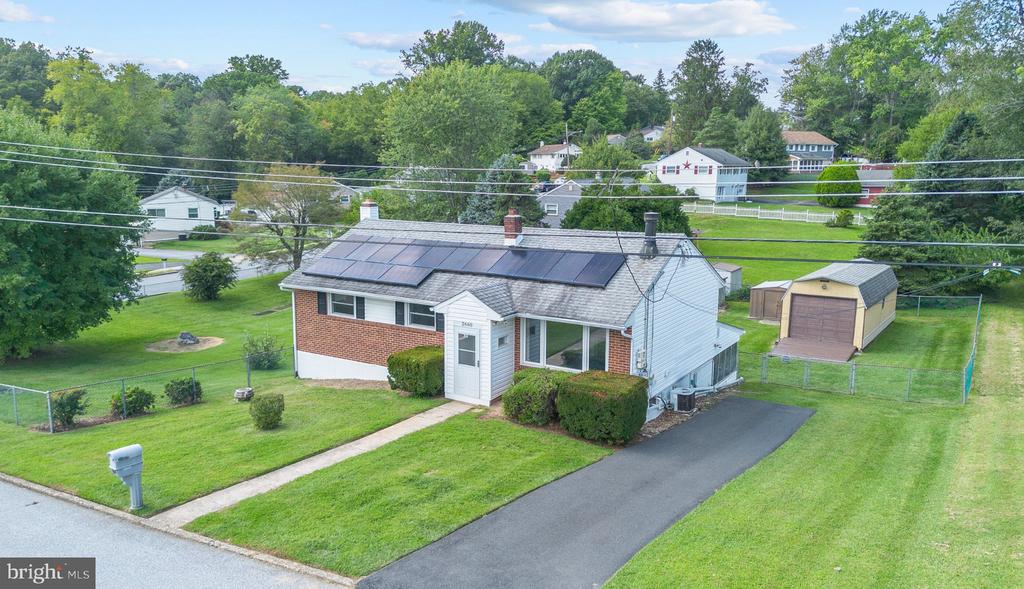
Aerial view of a one-story home with rooftop solar panels, a paved driveway, and a detached shed.
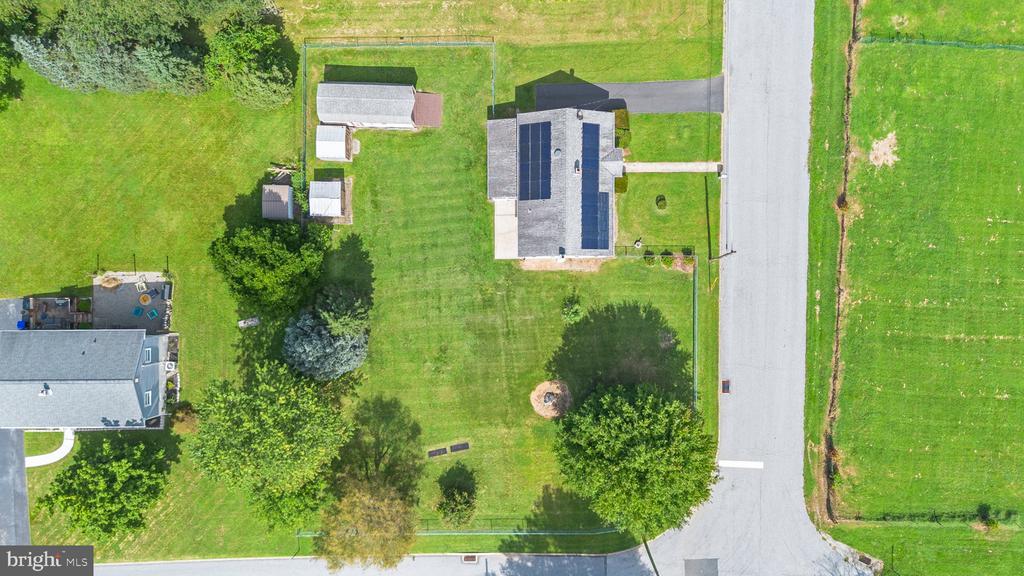
Aerial view of a brick home with solar panels, a fenced lawn, and several sheds.
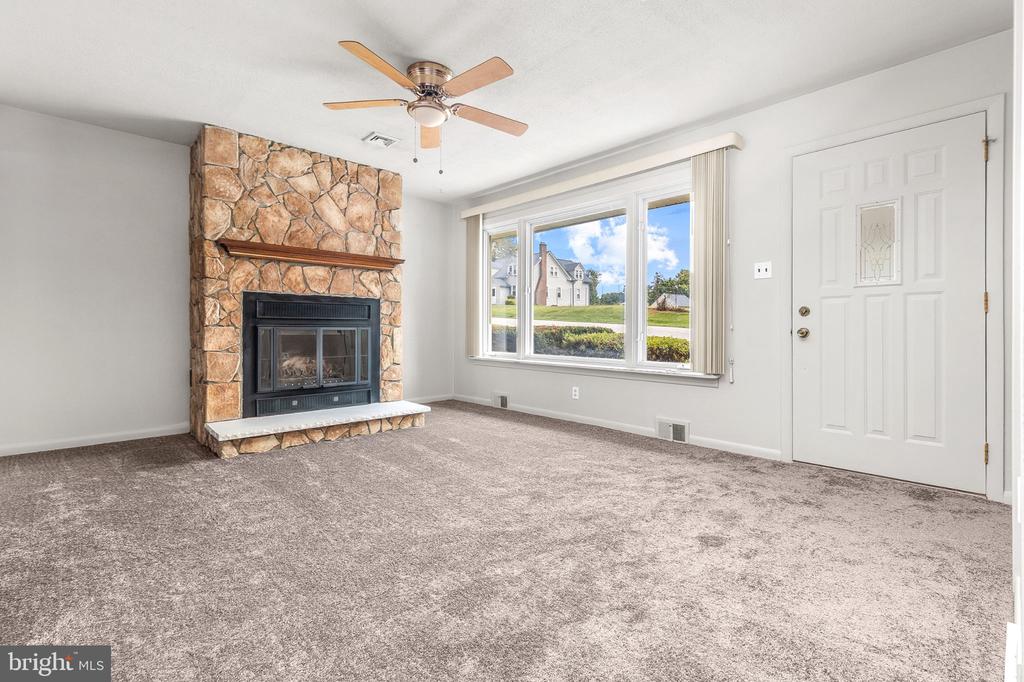
Vacant living room with a stone fireplace, ceiling fan, and large front window.
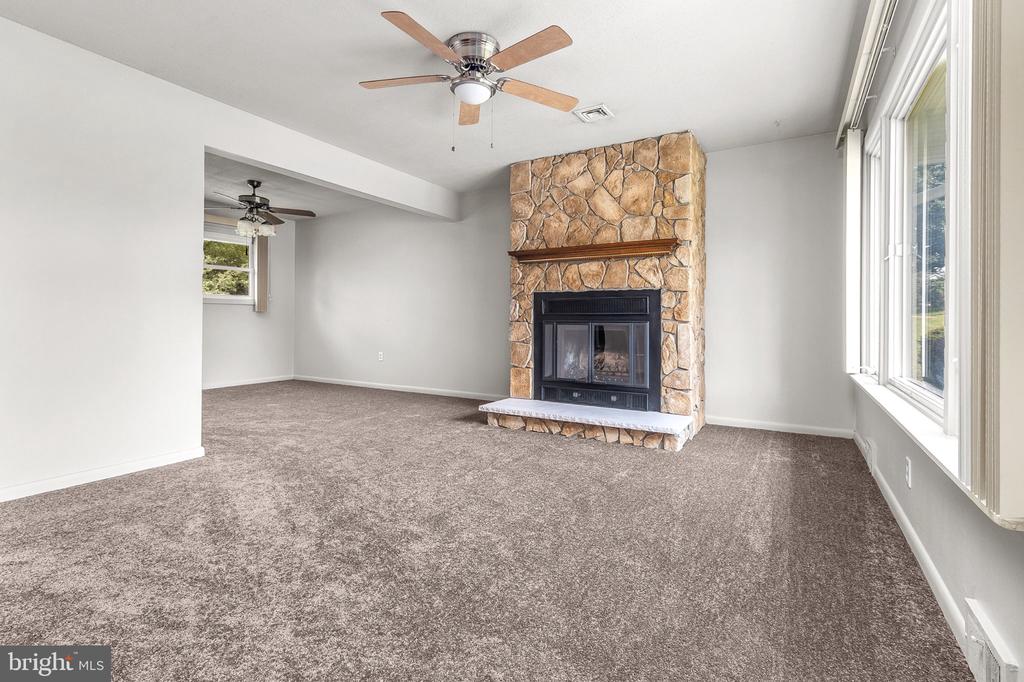
Vacant living room with a stone fireplace, gray carpet, and large windows.
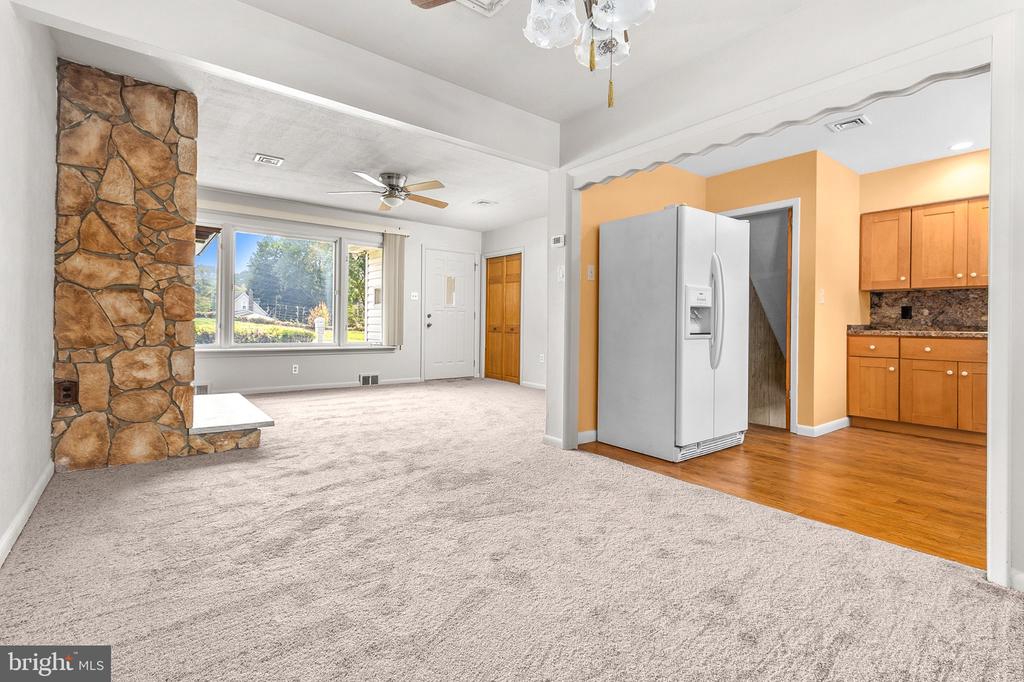
Living room with a stone fireplace, wide window, carpeted floor, and adjoining kitchen with wood cabinets.
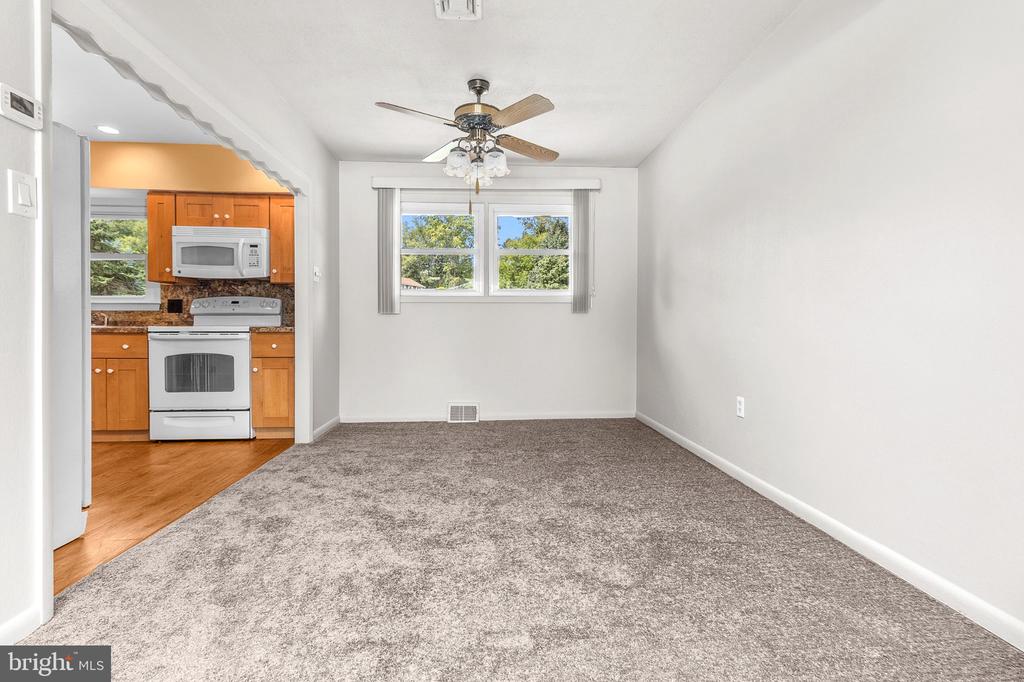
Empty carpeted living area opening to a kitchen with warm wood cabinets and white appliances.
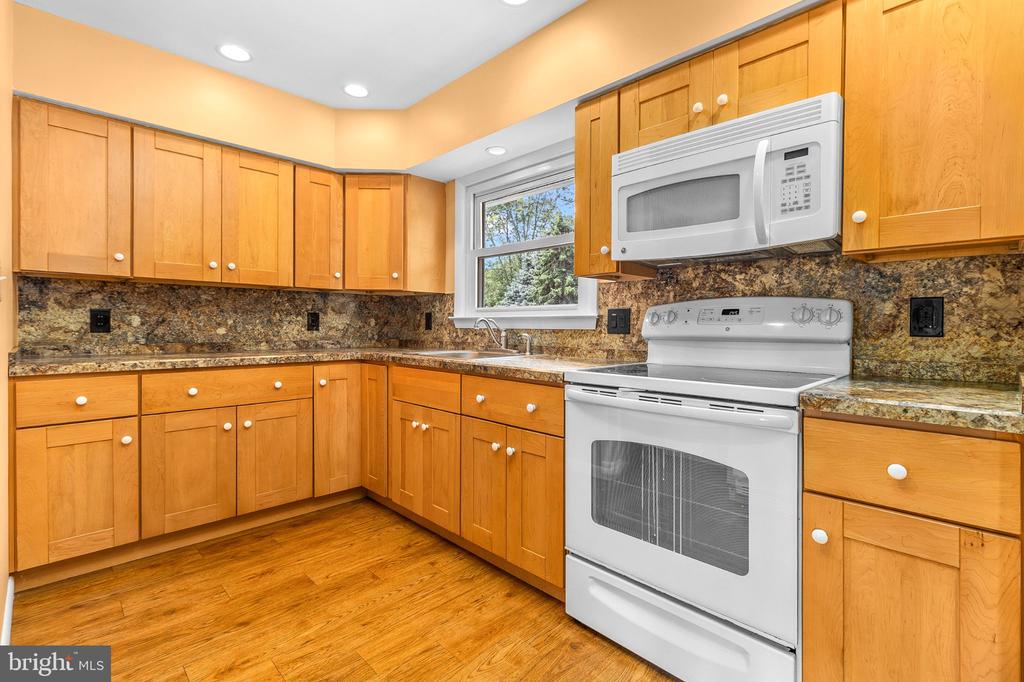
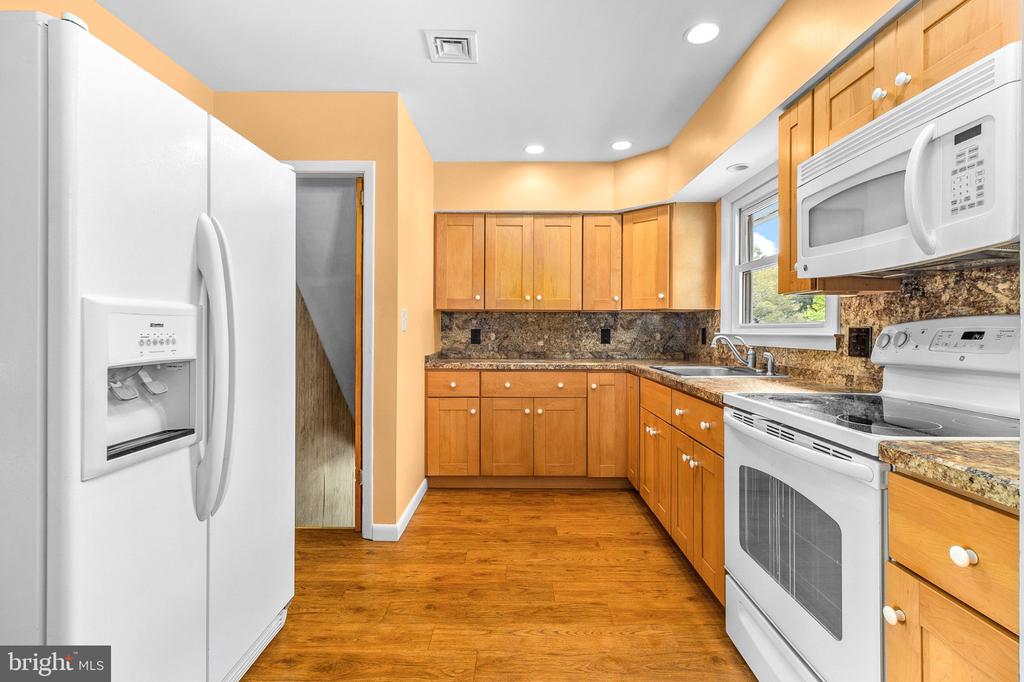
Kitchen with honey-colored wood cabinets, patterned stone counters, white appliances, and a window above the sink.
Kitchen with wood cabinets, granite counters, hardwood floors, and white appliances.
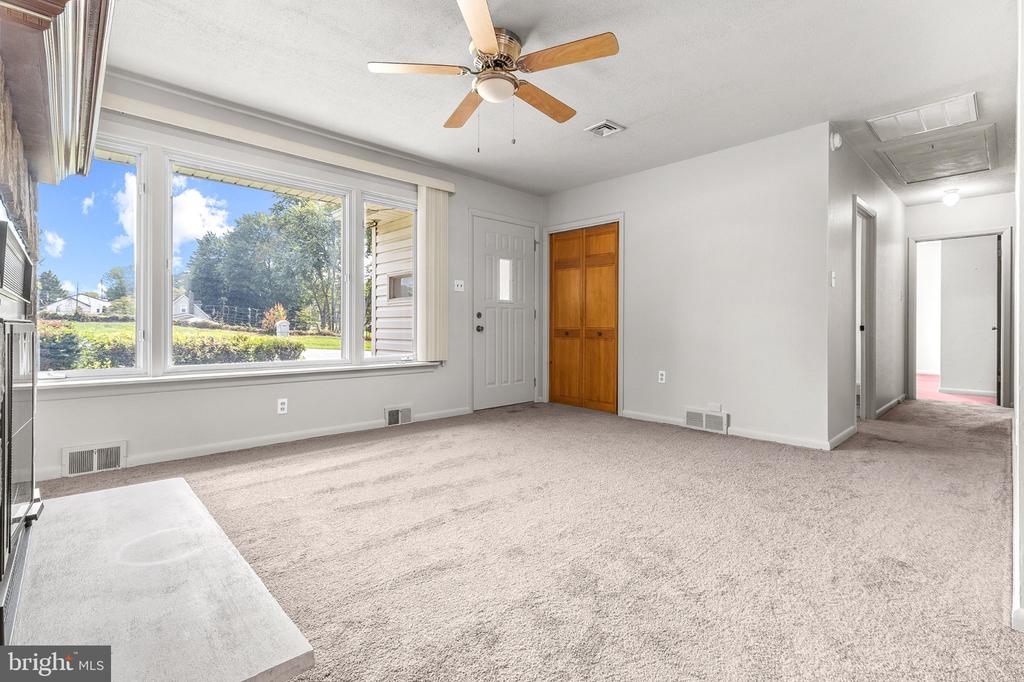
Vacant living room with a large window, ceiling fan, and wooden closet doors.
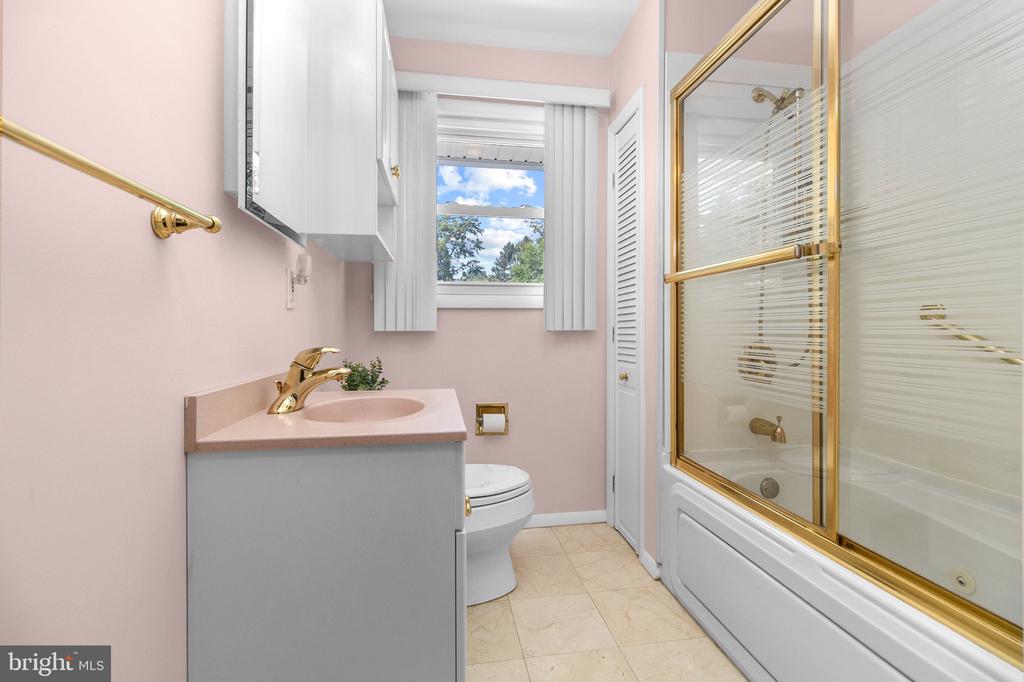
Bathroom with pink walls, a gray vanity, and a white tub-shower enclosure with gold trim.
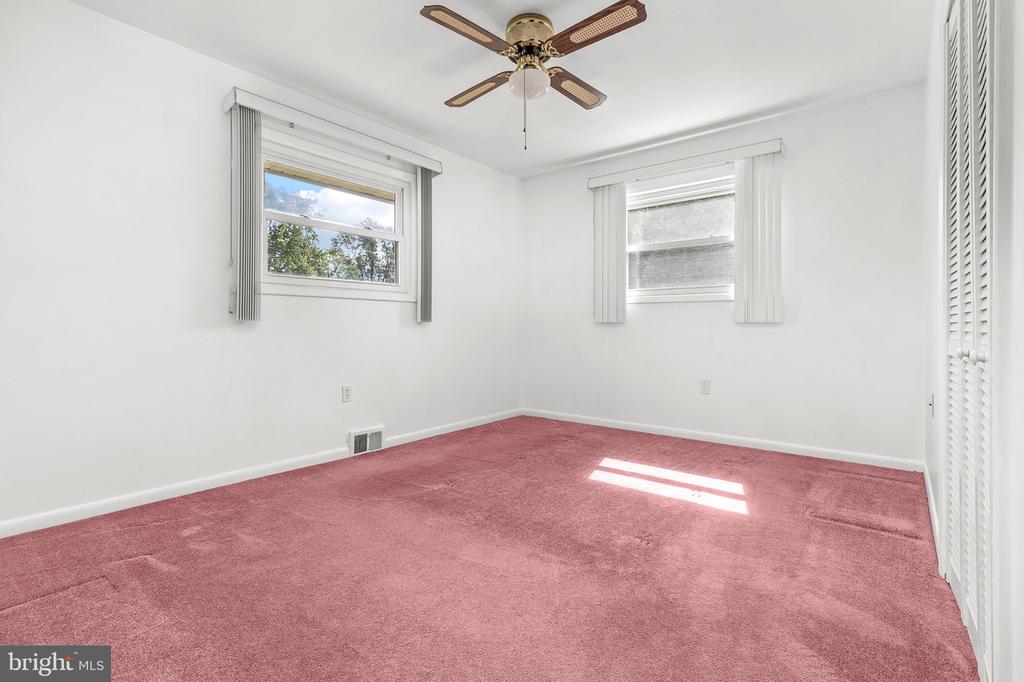
Empty bedroom with pink carpet, two windows, a ceiling fan, and a louvered closet door.
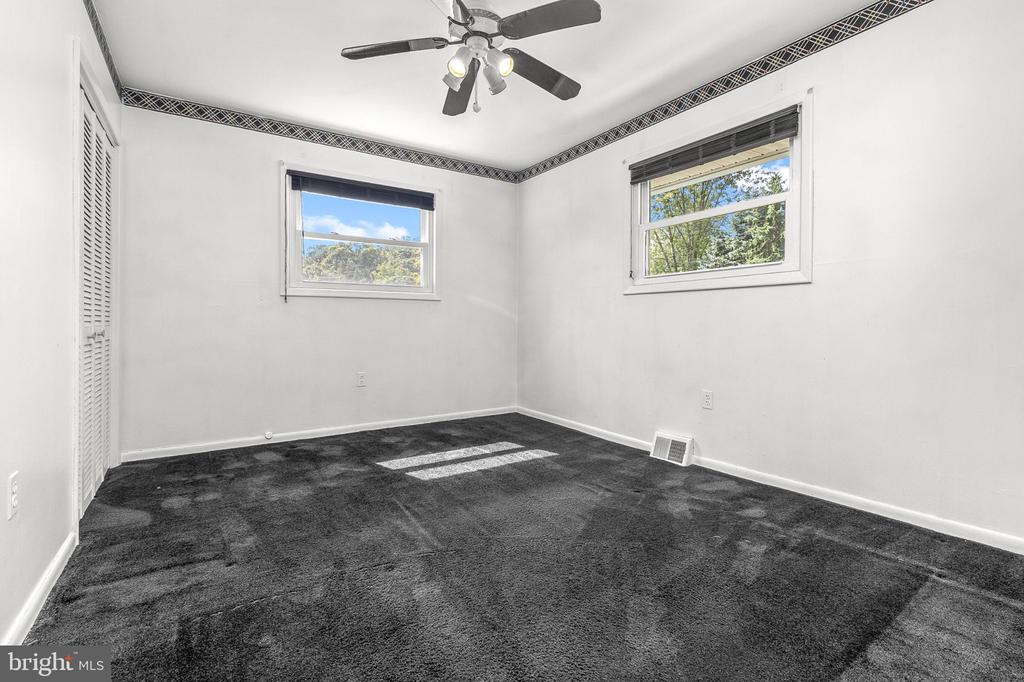
Empty bedroom with dark carpet, two windows, louvered closet doors, and a ceiling fan.
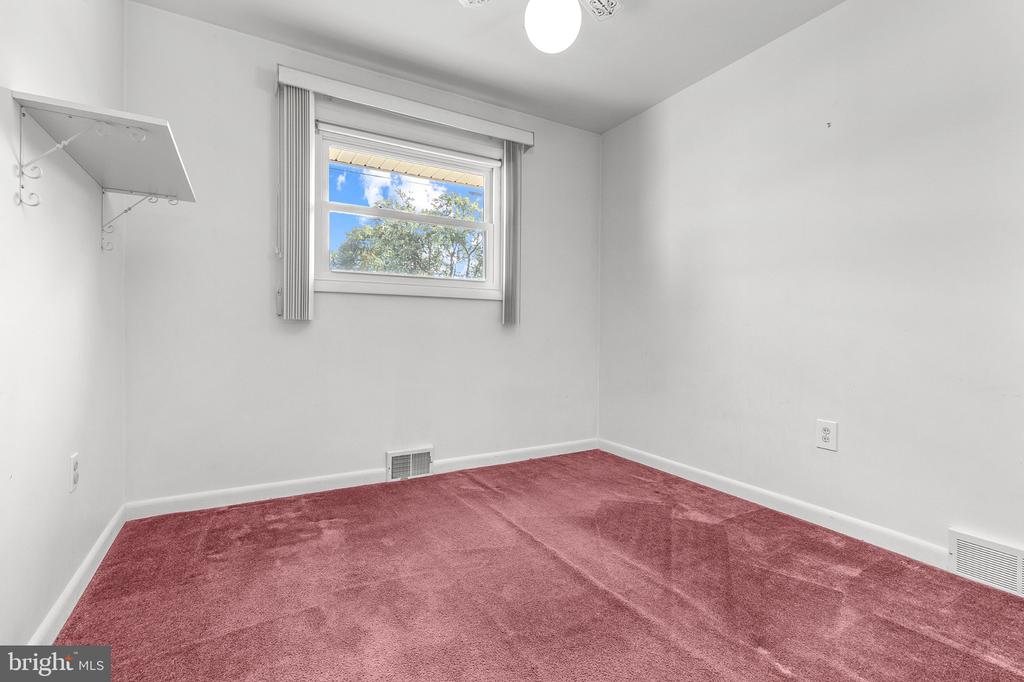
Empty bedroom with pink carpet and a high window overlooking trees.
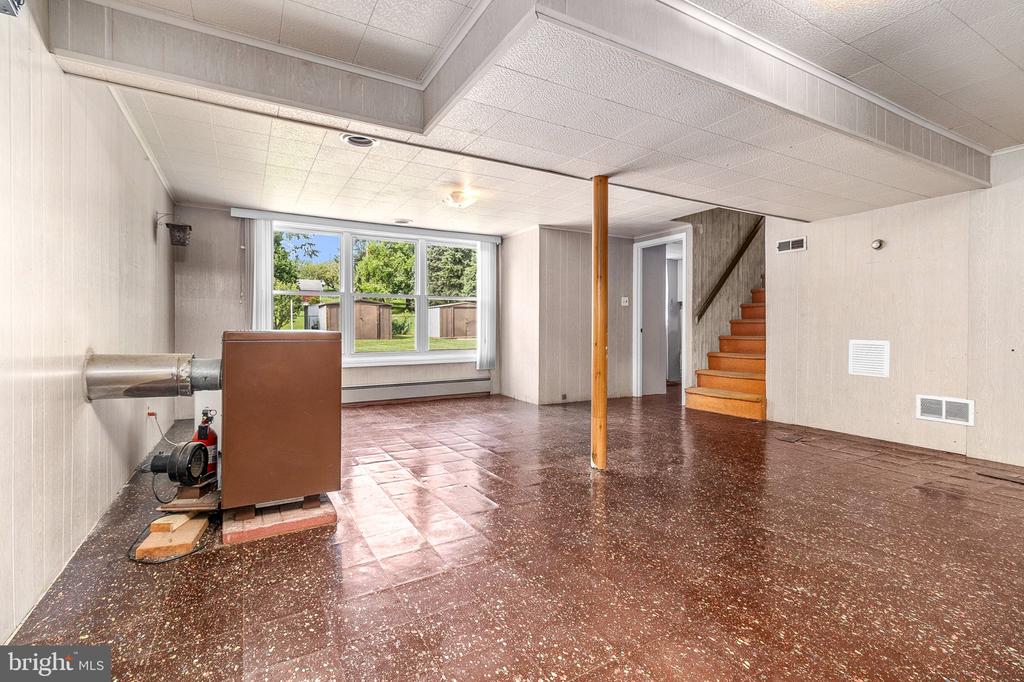
Empty lower-level room with a large yard-facing window, wood support post, and staircase.
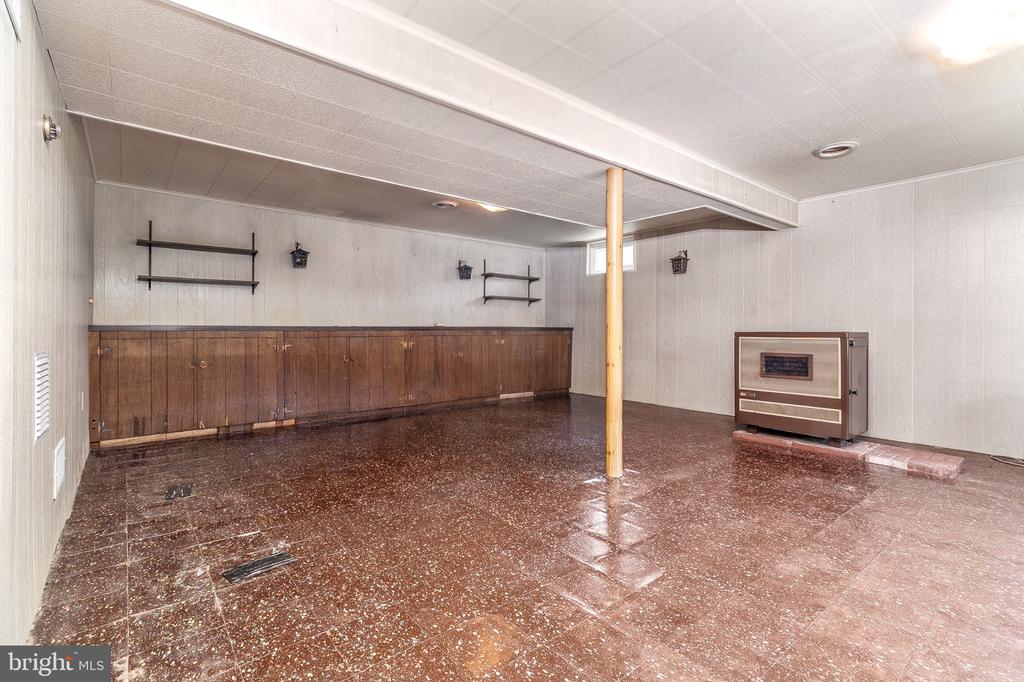
Basement room with built-in wood cabinets, brown tile flooring, and a freestanding heater.
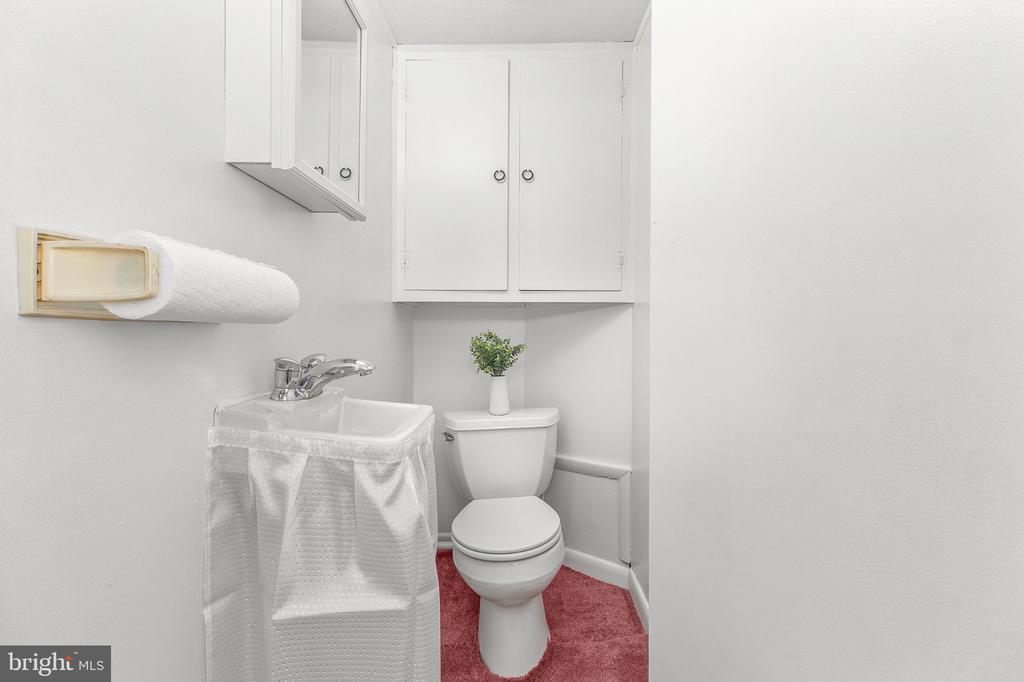
Powder room with a skirted sink, white wall cabinets, and red carpet.
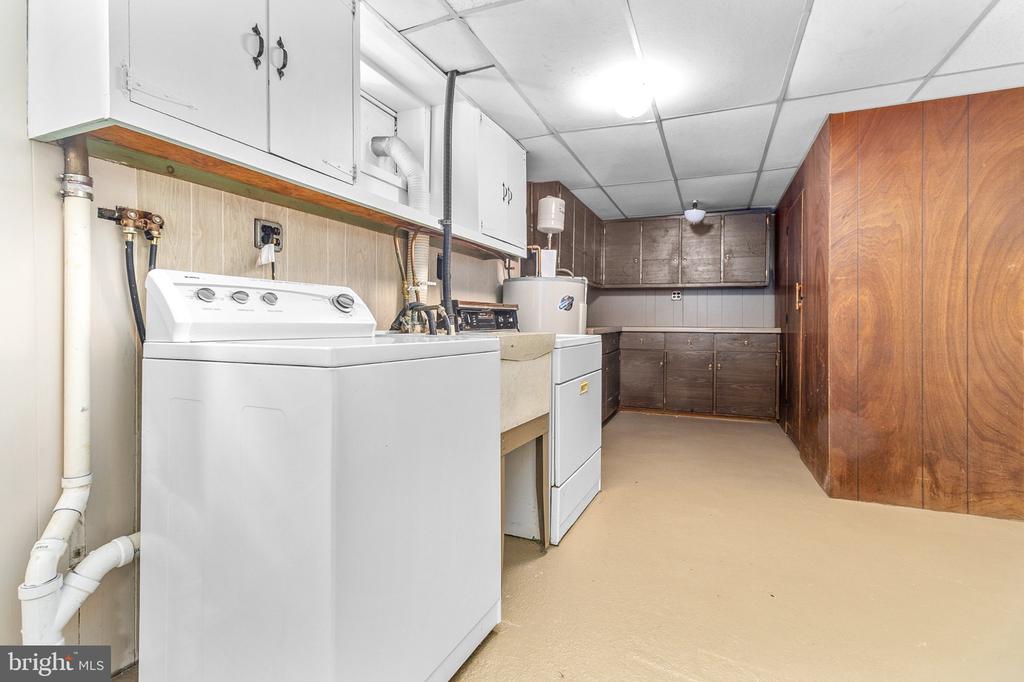
Laundry room with a top-loading washer, dryer, utility sink, and extensive cabinetry.
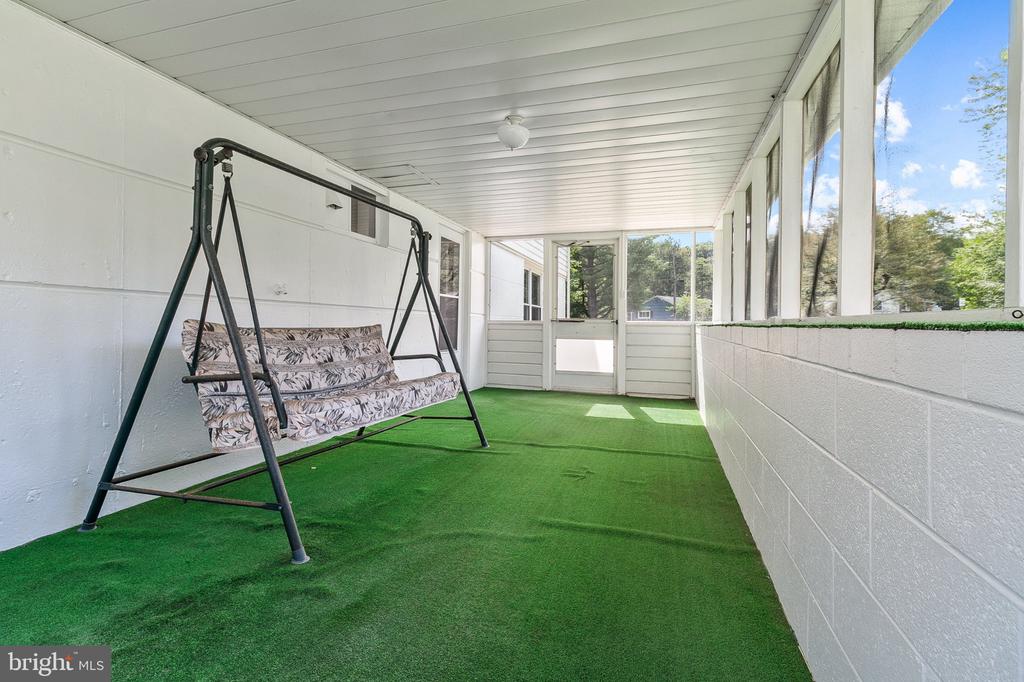
Enclosed porch with green turf flooring, large windows, and a cushioned swing.
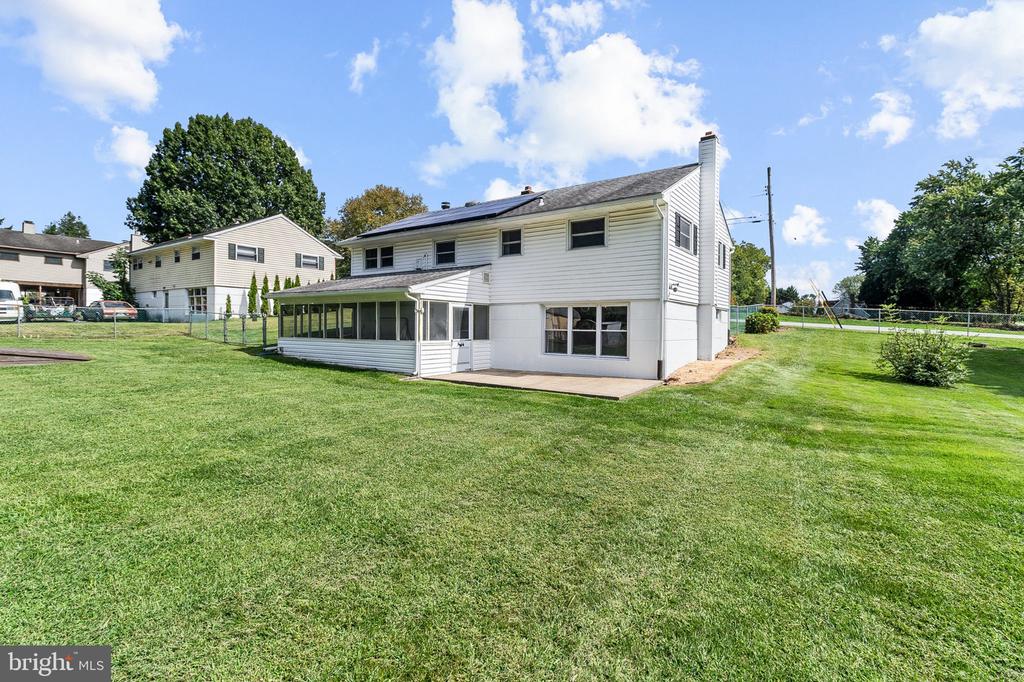
White two-story house with an enclosed sunroom and patio overlooking a broad lawn.
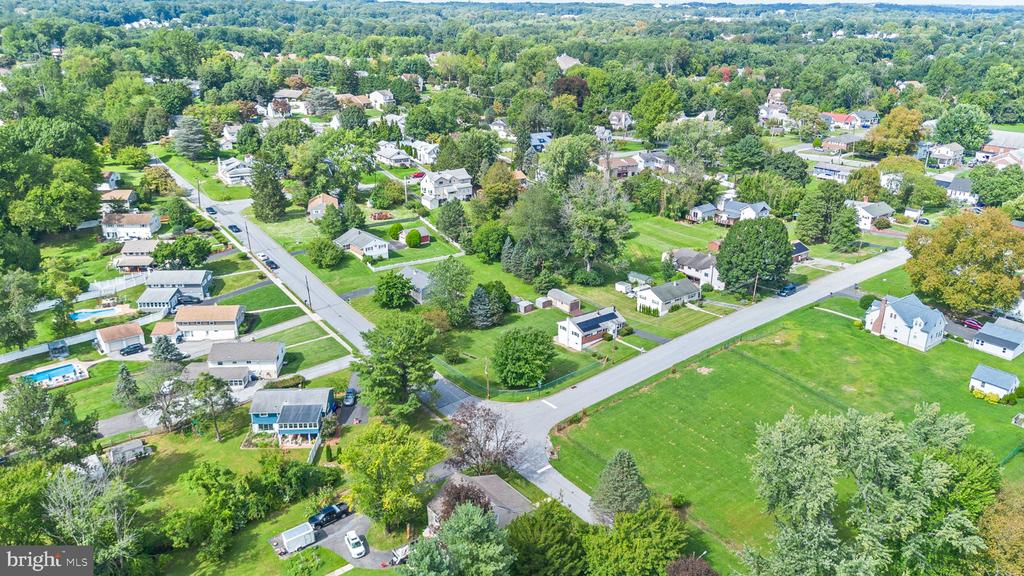
Aerial view of a leafy neighborhood with detached homes, intersecting roads, and an open grassy lot.
Aerial view of a house with rooftop solar panels and a broad lawn bordered by mature trees.
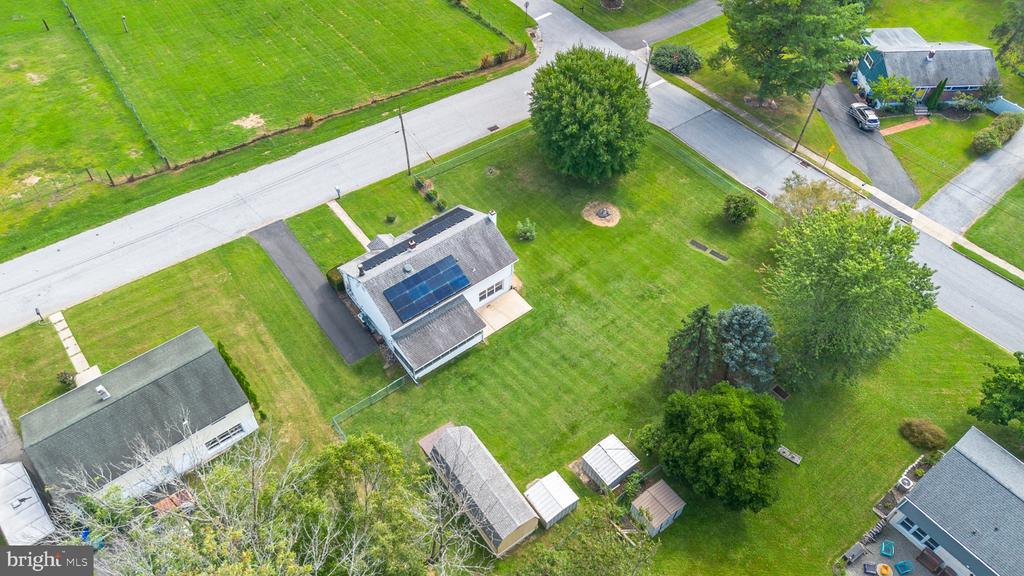
Aerial view of a white two-story house with solar panels, screened porch, sheds, and a broad lawn.
Single-story brick and white-sided home with rooftop solar panels and a wide paved driveway.
Aerial view of a house with solar panels, outbuildings, and a broad lawn beside a road.
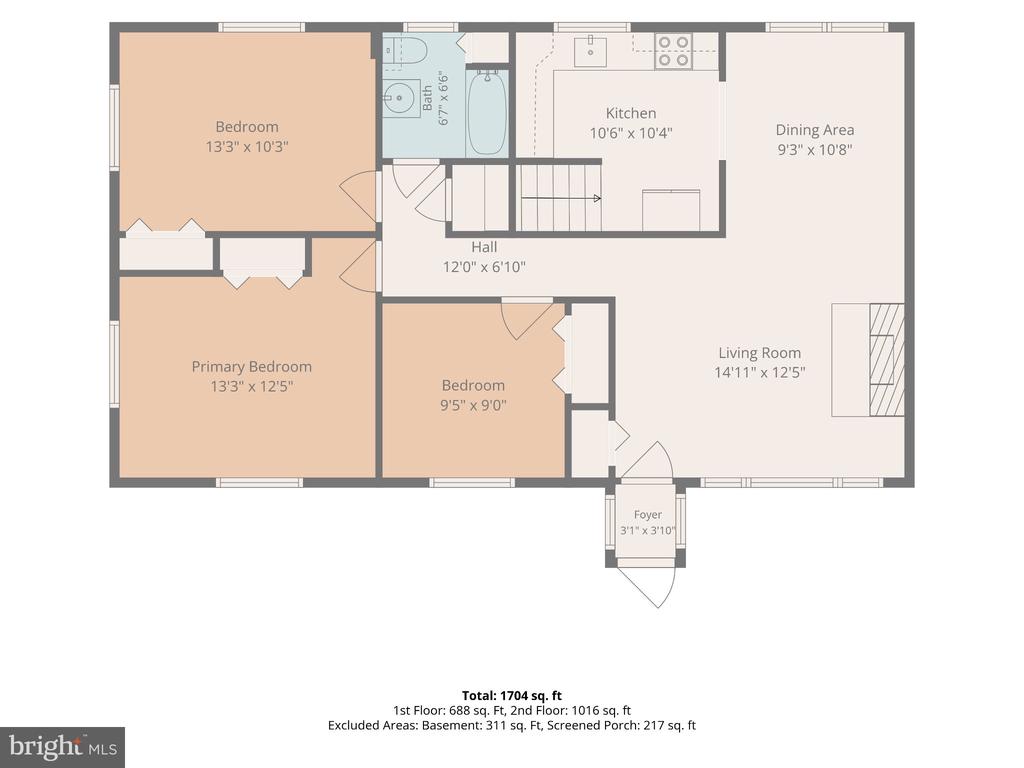
Floor plan showing three bedrooms, a kitchen, dining area, living room, bath, and foyer.
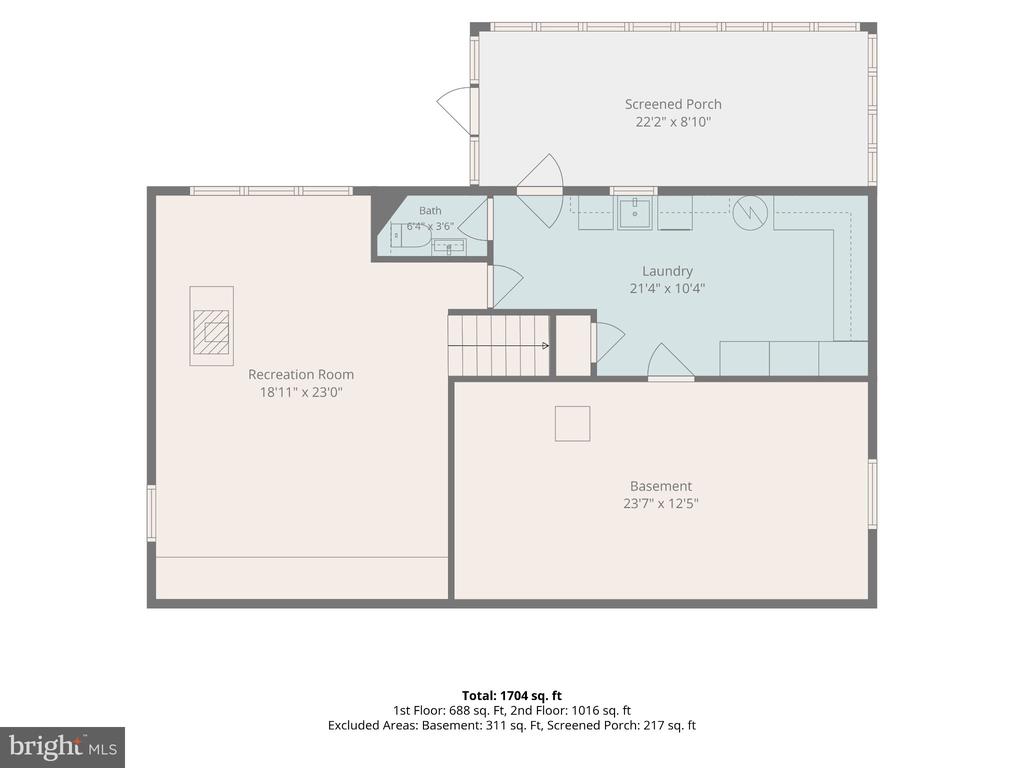
Basement floor plan with recreation room, bath, laundry, and screened porch.
VIEW PHOTOS
$375,000

2660 MILL

3 Beds 2 Baths 1,704 Sq.Ft. 0.38 Acres

Description

Welcome to 2660 Mill Road, a 3-bedroom, 1.5-bath ranch home situated on an oversized, private corner lot and tucked away at the end of Mill Road. Offering plenty of indoor and outdoor space, this lovingly maintained, move-in ready home offers a wonderful opportunity to settle in and make it your own. Step inside to a bright and spacious living room featuring a stone fireplace and large picture window that fills the room with natural light. The living room flows into the dining room, creating an open and comfortable space for everyday living and entertaining. New carpet and fresh paint complete this area. The main level also features an updated kitchen with Shaker-style wood cabinetry, plenty of cabinet and counter space, coordinating countertop and backsplash, recessed lighting and hardwood flooring. Three nicely sized bedrooms, a full hall bath w/jacuzzi tub and heat lamp and two closets for additional storage complete this floor. Just off the kitchen, head down to the spacious lower-level family room featuring a wall of windows overlooking the backyard and a convenient half bath. With plenty of room to gather, this is the perfect spot for entertaining, hosting holidays or settling in to watch the big game. This level also provides access to a large back screened porch and patio, a great spot to relax, entertain or enjoy the private backyard throughout much of the year. Back inside, the lower level offers even more functional space with a generous laundry area with plenty of cabinetry, a cedar closet, a storage closet plus an additional large workshop/storage room. Outside, enjoy a fully fenced backyard with plenty of room for entertaining, gardening, pets and outdoor activities. A new driveway offers ample off-street parking and leads to the detached garage, providing great additional space for a vehicle, lawn equipment, bikes, tools and storage. Conveniently located with quick access to I-95 and Philadelphia International Airport, while still just minutes from local shopping, dining and everyday conveniences. You're just a short drive from the many shops and restaurants along Route 202 in both Pennsylvania and Delaware. This location makes it easy to stay connected to major roadways and destinations throughout the region. Come see all that 2660 Mill Road has to offer and make this home your own!
Share Property

Location

2660 MILL RD, UPPER CHICHESTER, PA 19061

Status

For Sale

Mortgage Calculator

Estimate your monthly mortgage payment, including the principal and interest, property taxes, and HOA. Adjust the values to generate a more accurate rate.

All estimates are provided for informational purposes only. Actual amounts may vary.
$0,000 Your Payment 20 15 65
$0,000 Your Payment
Robin Anderson

Robin Anderson

TITLE

REALTOR®

Property Amenities

Interior
Laundry room Lower Floor
Fireplace Wood
Appliances Built-In Microwave, Washer, Dryer, Oven/Range - Electric, Refrigerator
Total Bedrooms: 3
Half Bathrooms: 1
Full Bathrooms: 1
Other Interior Features Attic, Bathroom - Jetted Tub, Bathroom - Tub Shower, Carpet, Cedar Closet(s), Ceiling Fan(s), Combination Dining/Living, Entry Level Bedroom, Recessed Lighting
Area & Lot
Total area 1,704 Sq.Ft.
Lot Area 0.38 Acres
Living area 1,704 Sq.Ft.
MLS® ID PADE2123722
Year Built 1955
School District CHICHESTER
High School CHICHESTER
Middle School CHICHESTER
View Description Garden/Lawn
Architecture Styles Ranch/Rambler
Type Residential
Status For Sale
Exterior
Stories 2
Pool No Pool
Air conditioning Central A/C
Heat type Forced Air
Disability Features None
Water Source Public
Sewer Public Sewer
Parking Driveway, On Street
Lot Features Corner, Front Yard, Rear Yard, Side Yard(s)
Roof Shingle
Finance
Sales Price $375,000
Real Estate Tax $7,152 yearly
Aerial view of a one-story home with rooftop solar panels, a paved driveway, and a detached shed.

Schedule a Showing

I would love to show you my beautiful property. Please select your preferred date and time below. I will be in touch shortly to confirm your appointment.

Schedule a Showing

I would love to show you my beautiful property. Please select your preferred date and time below. I will be in touch shortly to confirm your appointment.

Thank you for your interest in 2660 MILL RD, UPPER CHICHESTER, PA 19061. We are reviewing your request and will be in touch shortly!

Work With Robin

I provide a hands-on, high-touch approach, guiding every step of your real estate journey with care and expertise. From preparation and marketing to negotiation and closing, I focus on maximizing value and creating seamless experiences. My goal is to deliver exceptional outcomes while building long-term, trusted relationships.