Leave a Message

Thank you for your message. I will be in touch with you shortly.

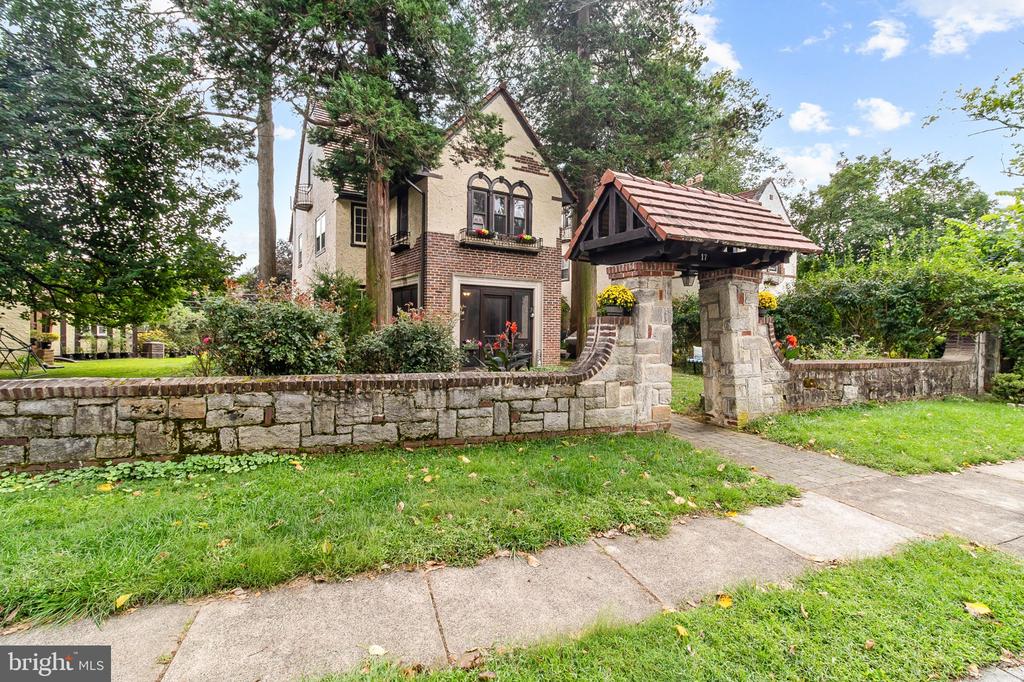
Tudor-style brick house behind a stone wall, with a tiled-roof entrance and mature trees.
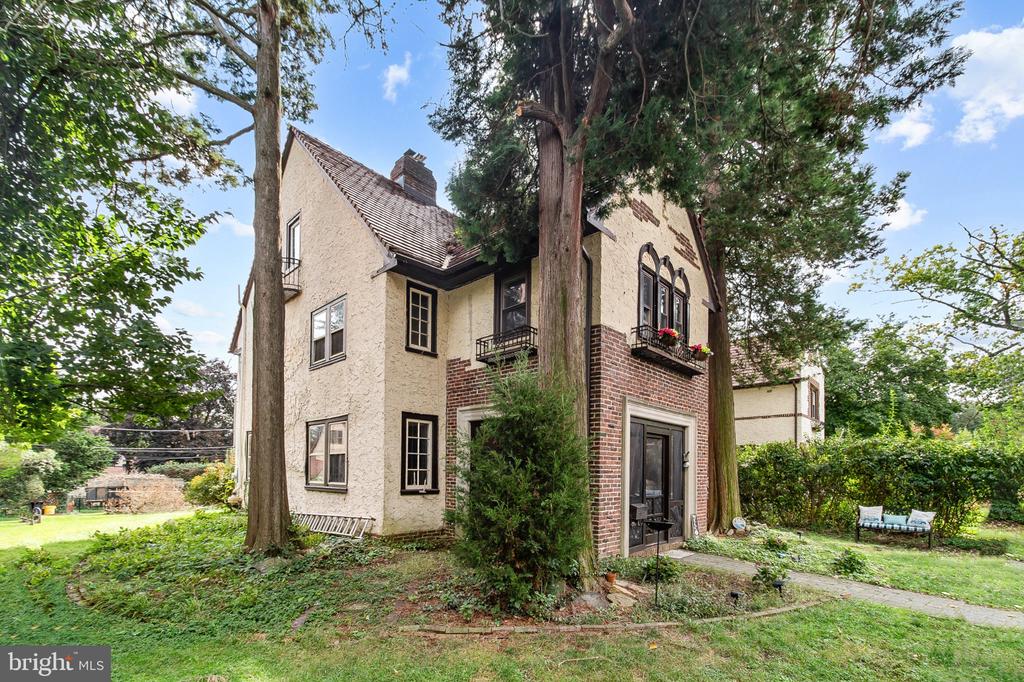
Stucco and brick home with small balconies, a steep tiled roof, and mature trees in the garden.
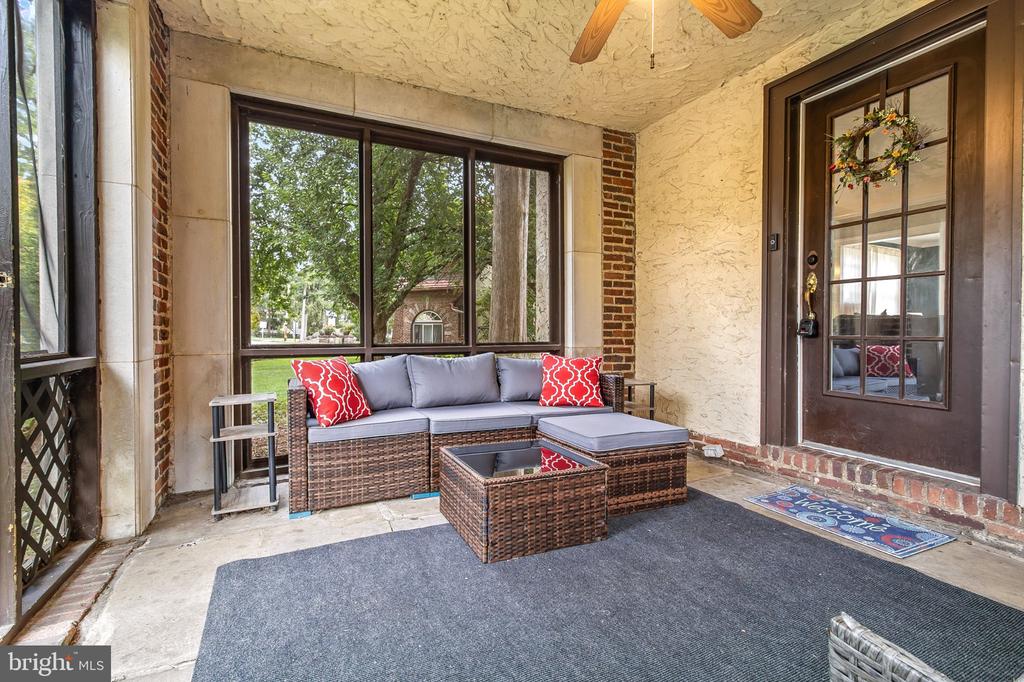
Covered front porch with wicker seating, large windows, and a dark glass-paneled entry door.
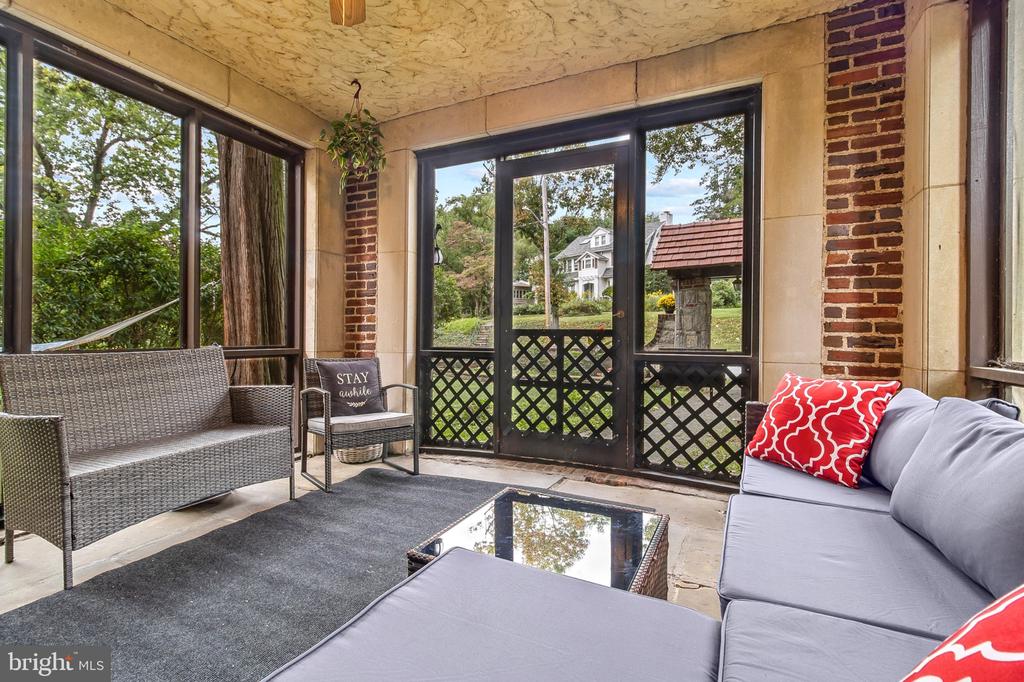
Enclosed porch with gray seating, a glass-top coffee table, and windows overlooking a leafy yard.
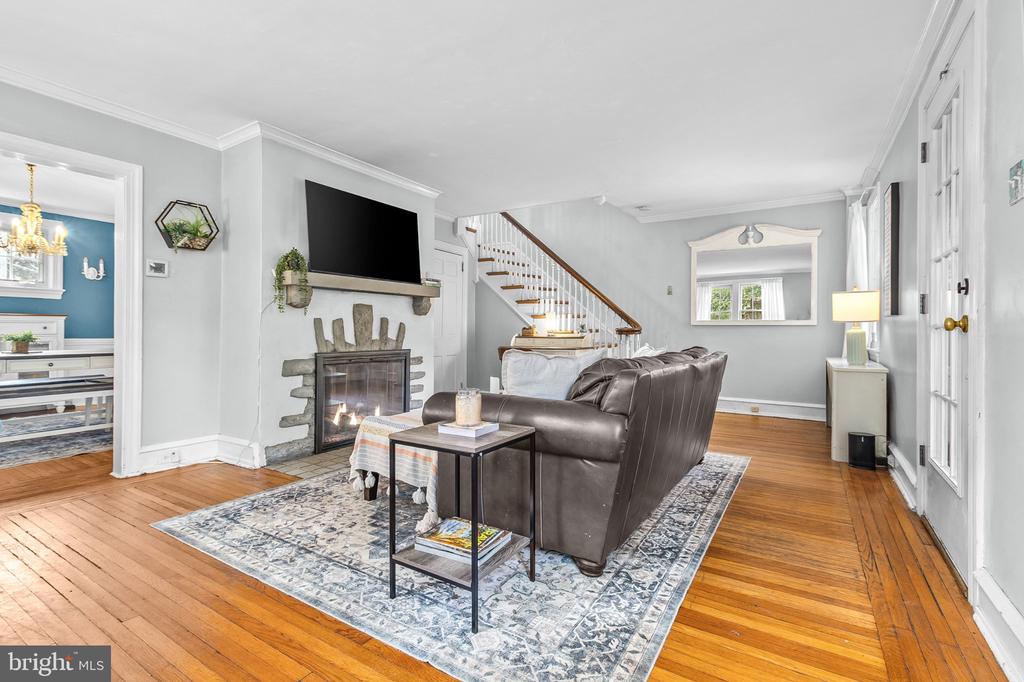
Furnished living room with a stone fireplace, brown leather sofa, hardwood floors, and staircase.
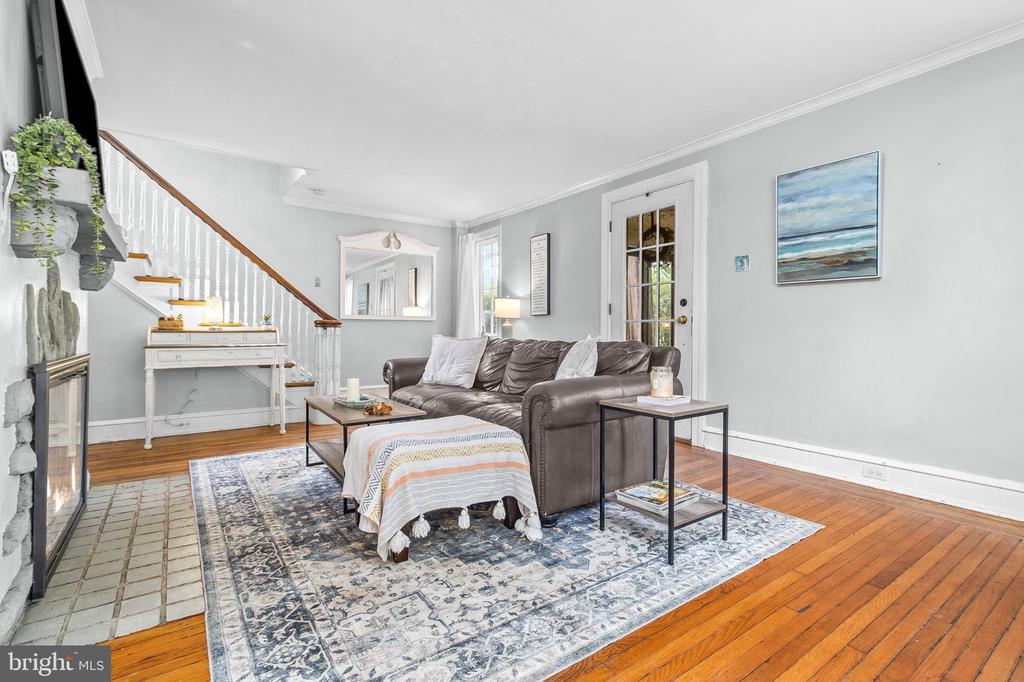
Living room with a leather sofa, patterned rug, hardwood floors, and staircase beside the fireplace.
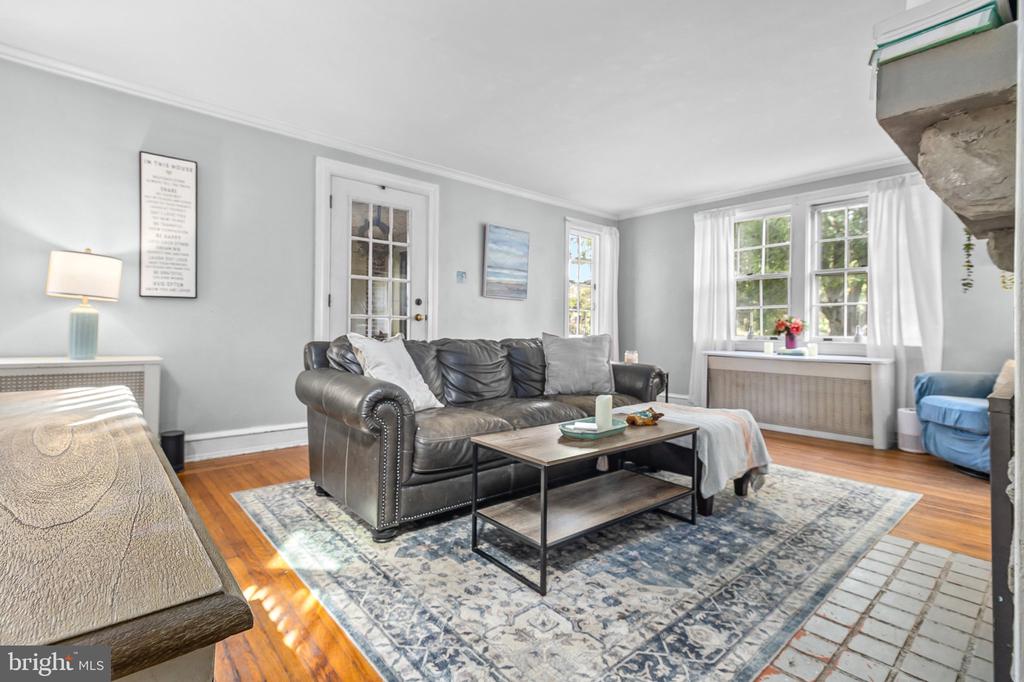
Living room with a dark leather sofa, patterned rug, hardwood floors, and bright curtained windows.
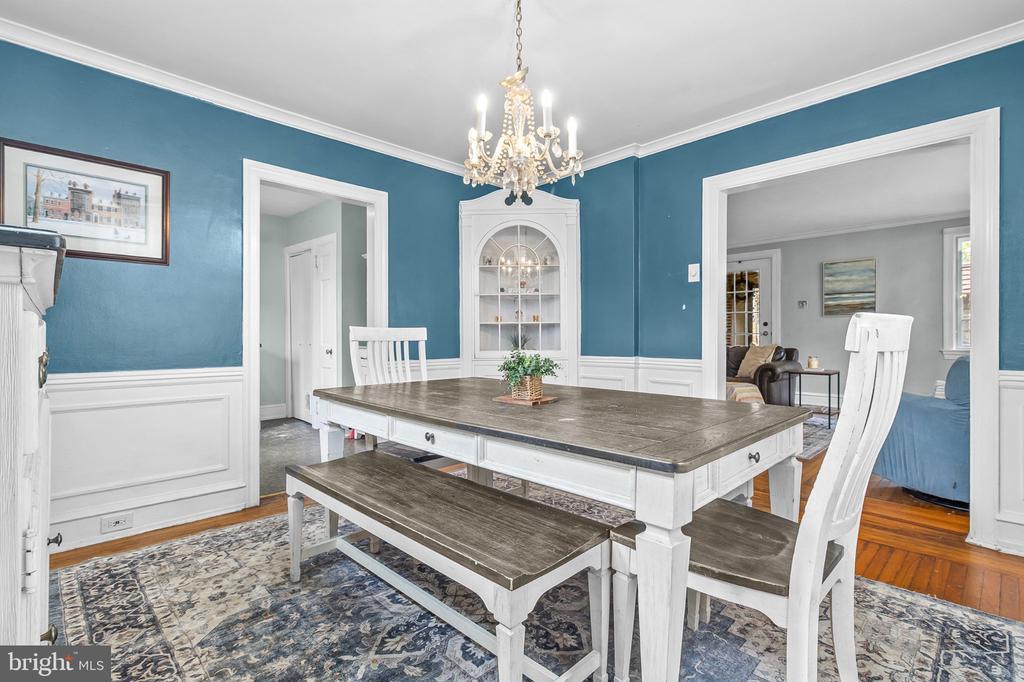
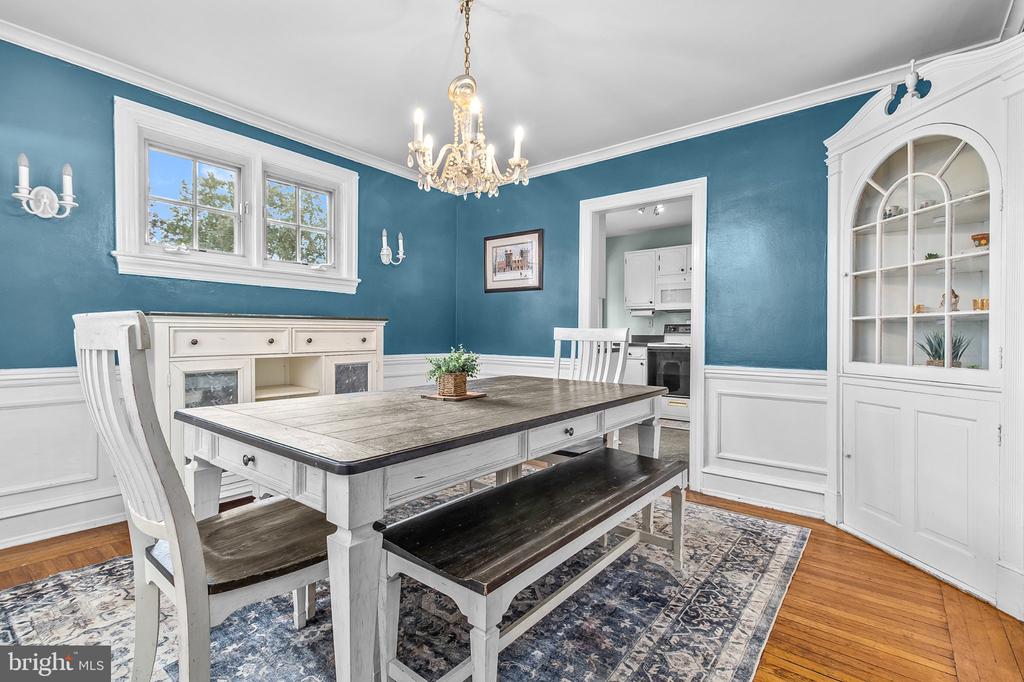
Dining room with teal walls, white wainscoting, a large table, and chandelier.
Dining room with teal walls, white wainscoting, a chandelier, and a large dining table.
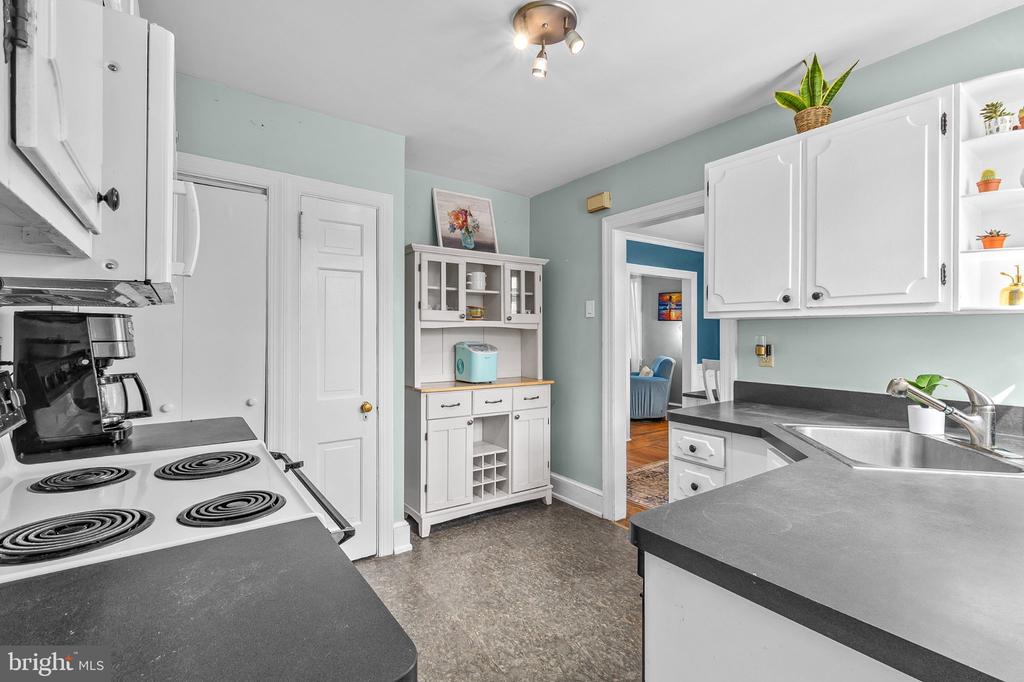
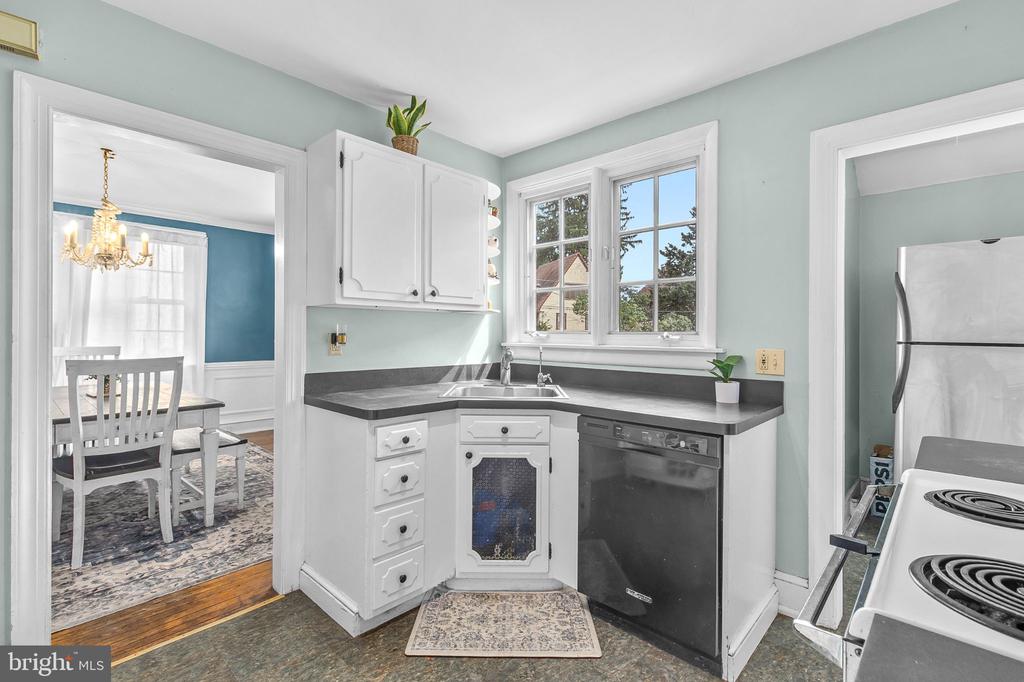
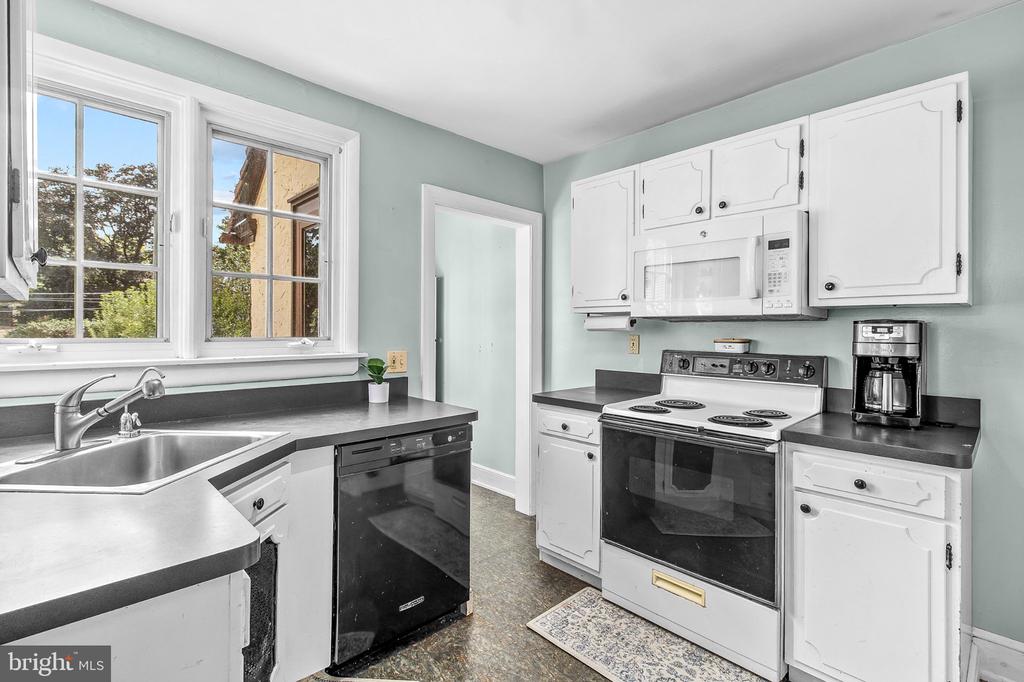
Kitchen with white cabinets, dark counters, an electric range, and a stainless steel sink.
Kitchen with white cabinets, dark countertops, and a sink beneath a sunny window.
Kitchen with pale blue-green walls, white cabinets, dark countertops, and two large windows.
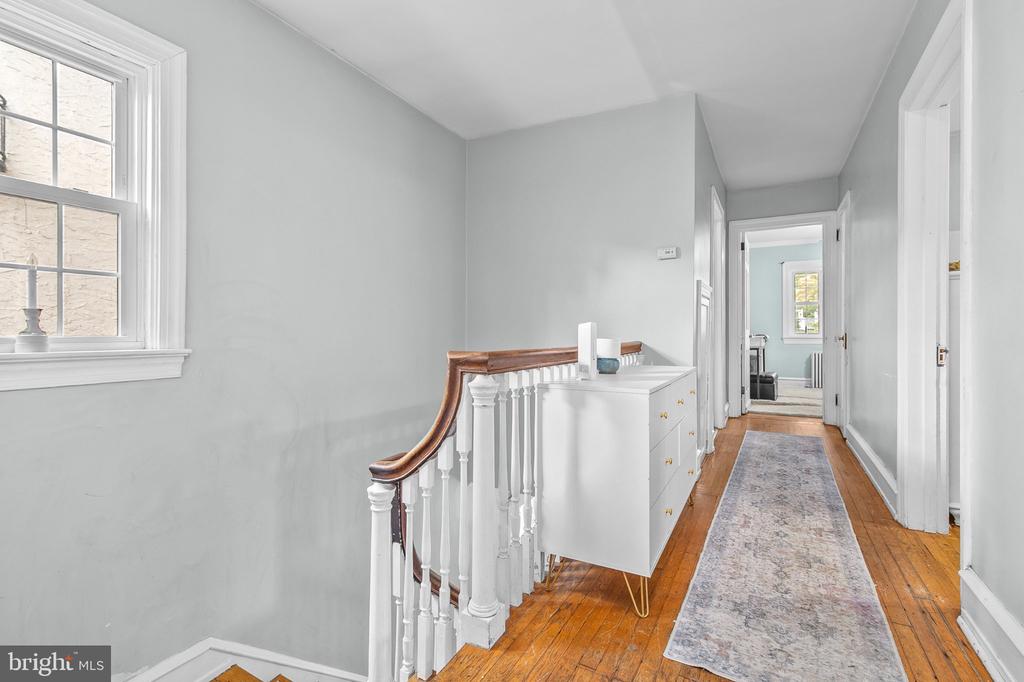
Hallway with hardwood floors, patterned runner, white console cabinet, and staircase with a wood handrail.
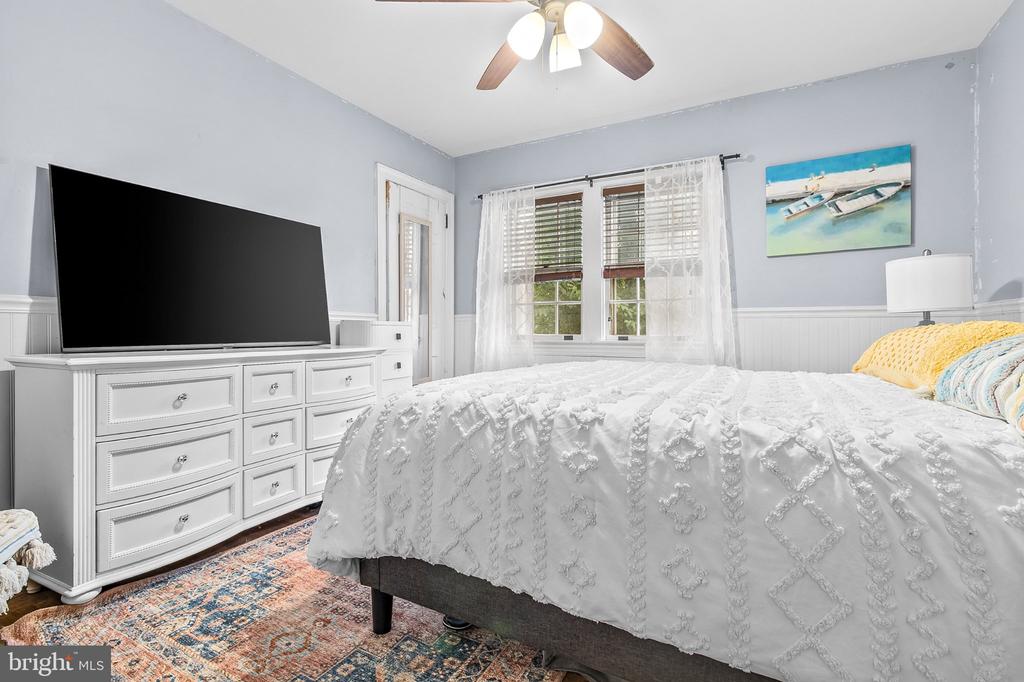
Bedroom with a white quilted bed, dresser-mounted television, and sheer-curtained windows.
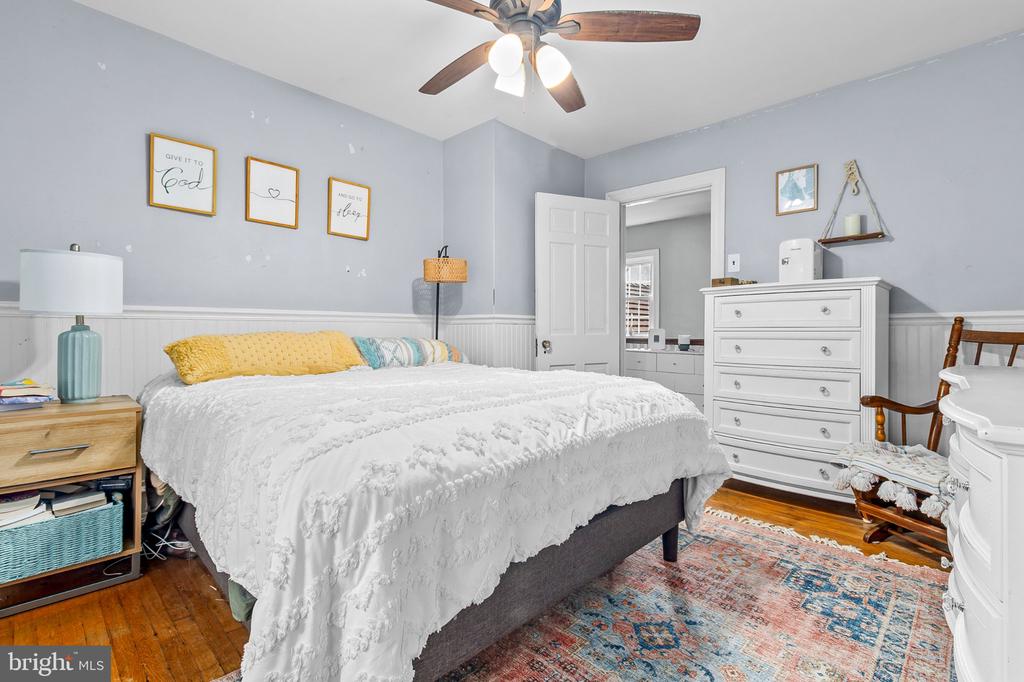
Bedroom with white bedding, yellow pillows, and a white dresser.
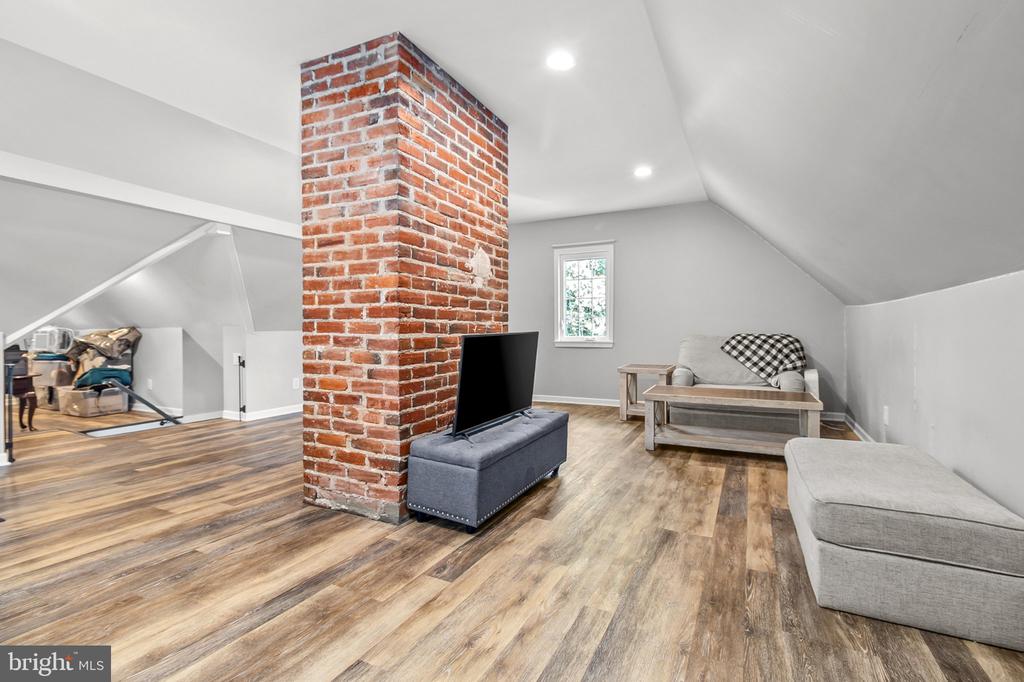
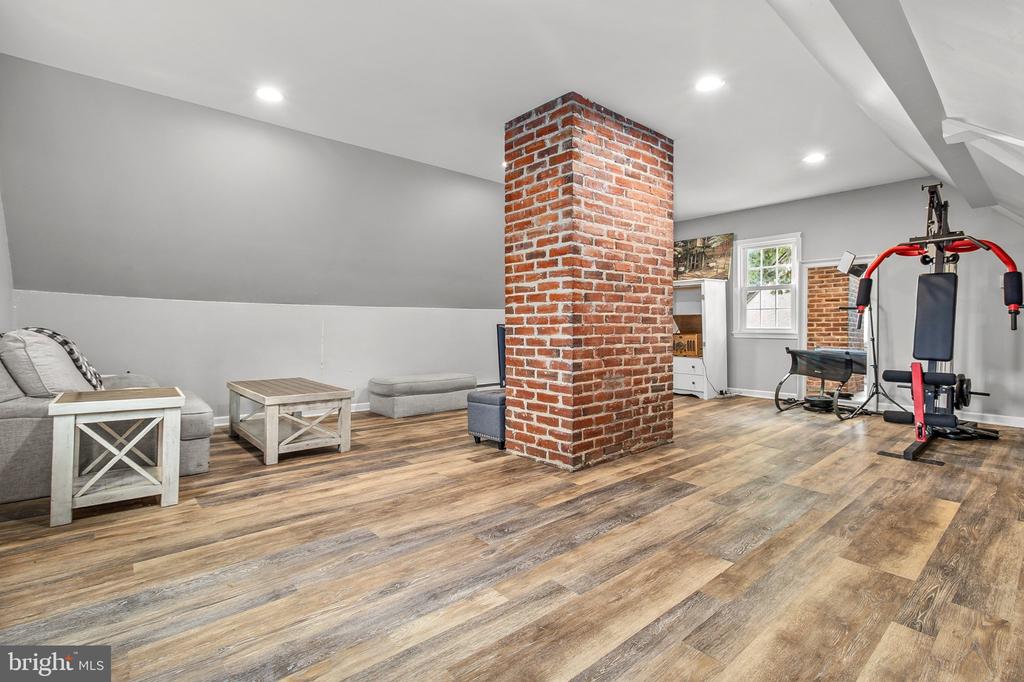
Attic living area with a central brick chimney, sloped ceiling, and gray seating.
Finished basement with a brick pillar, sitting area, and exercise equipment.
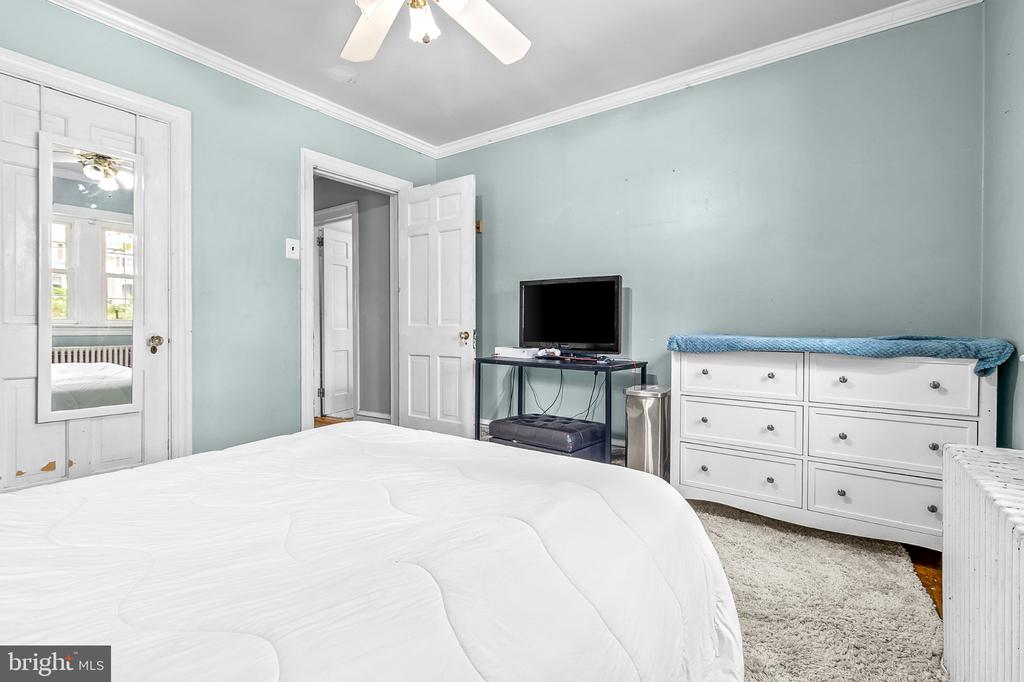
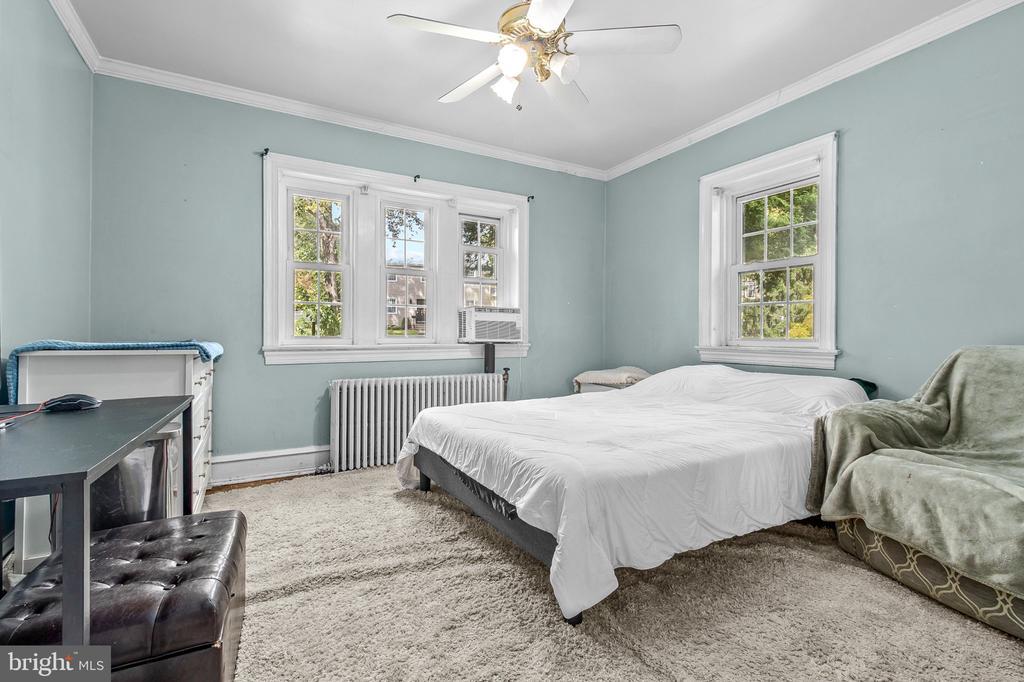
Bedroom with pale blue walls, a white bed and dresser, and a ceiling fan.
Bedroom with pale blue walls, a white bed, and windows above a radiator.
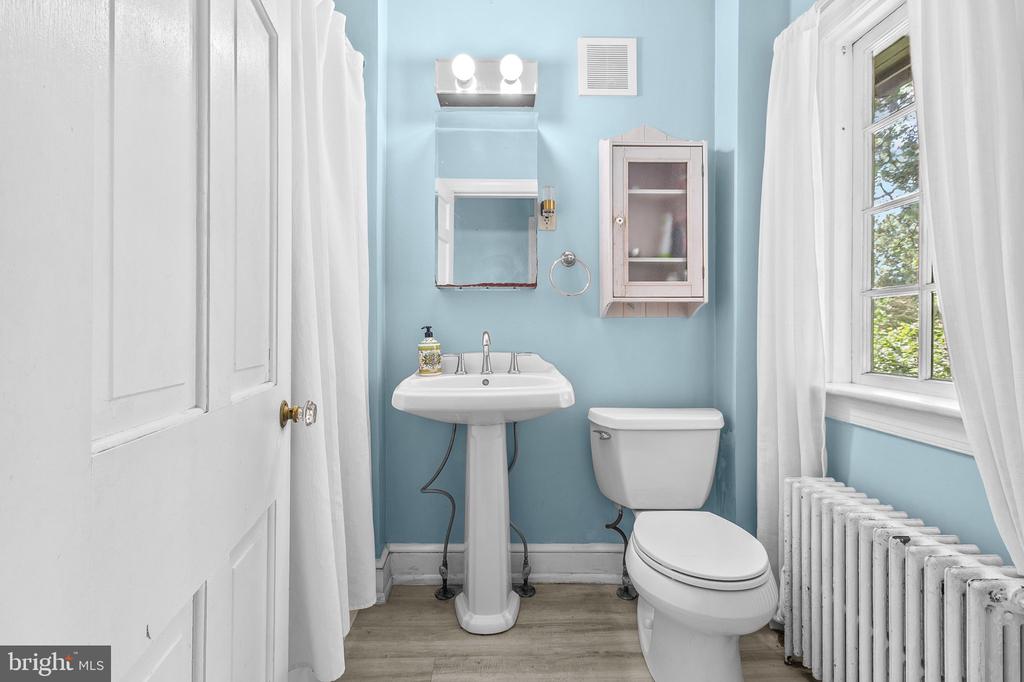
Bathroom with blue walls, a pedestal sink, white toilet, and tall curtained window.
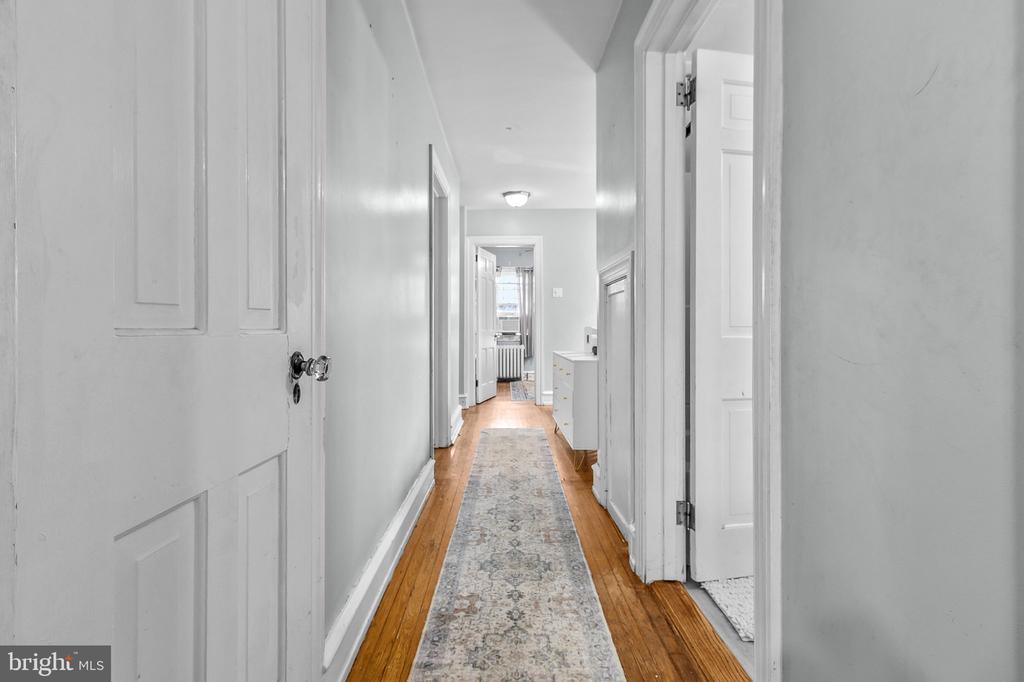
Hallway with white paneled doors, hardwood floors, and a patterned runner.
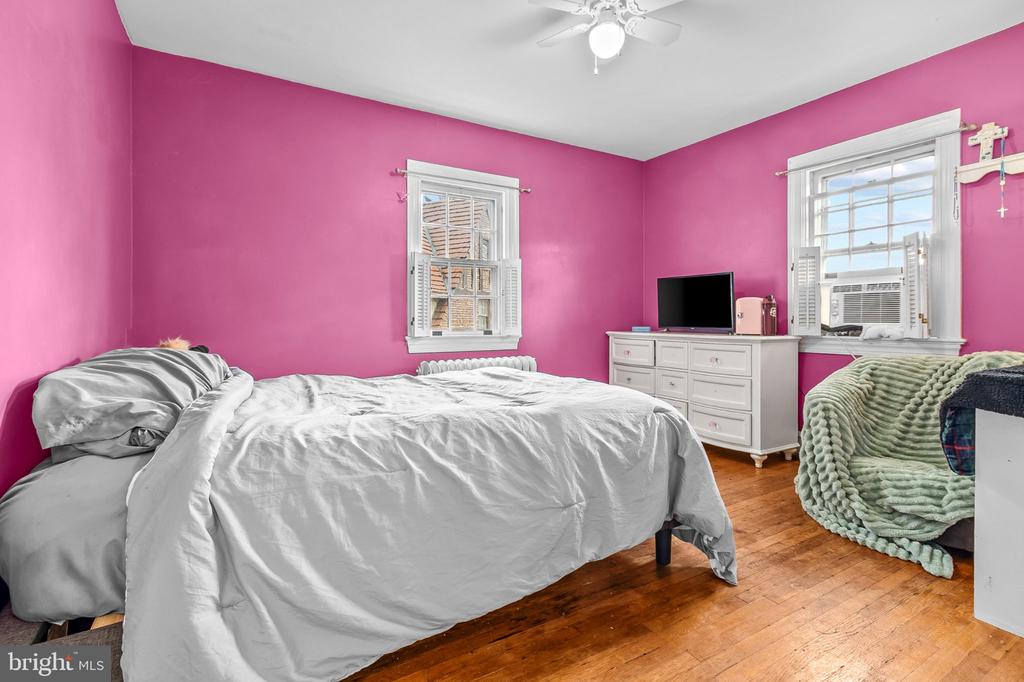
Bedroom with vivid pink walls, a white bed, hardwood floors, and a green throw on a chair.
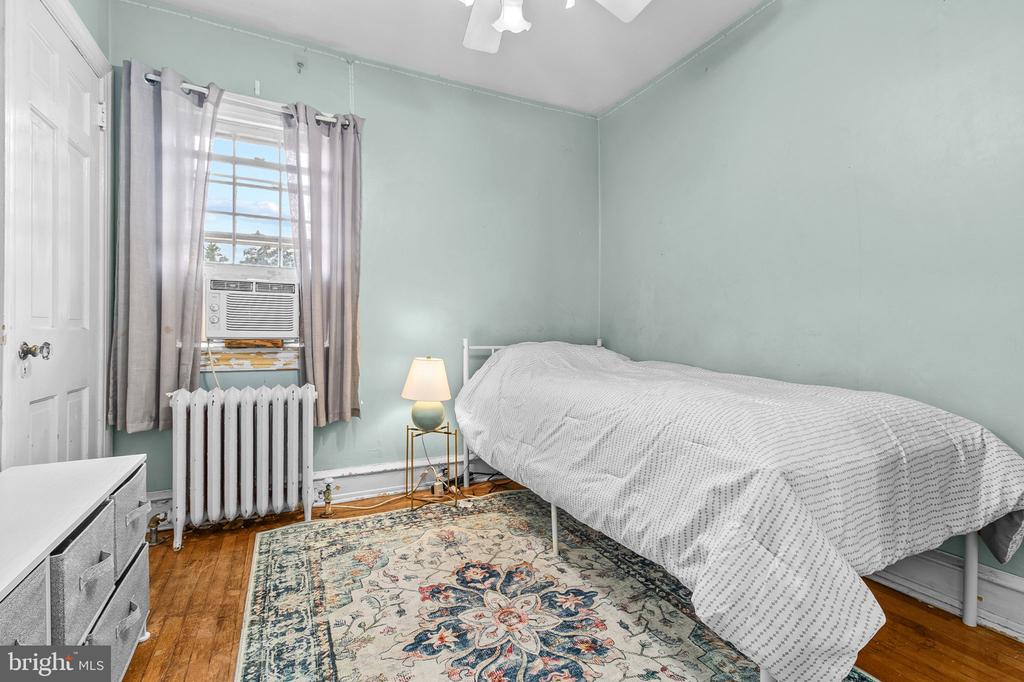
Bedroom with pale green walls, a white bed, patterned rug, and window air conditioner.
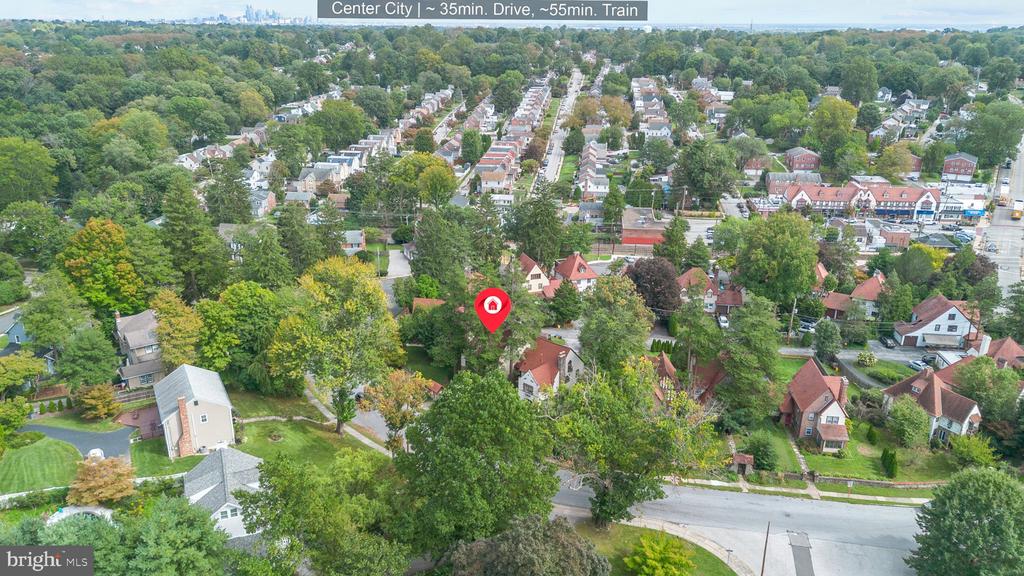
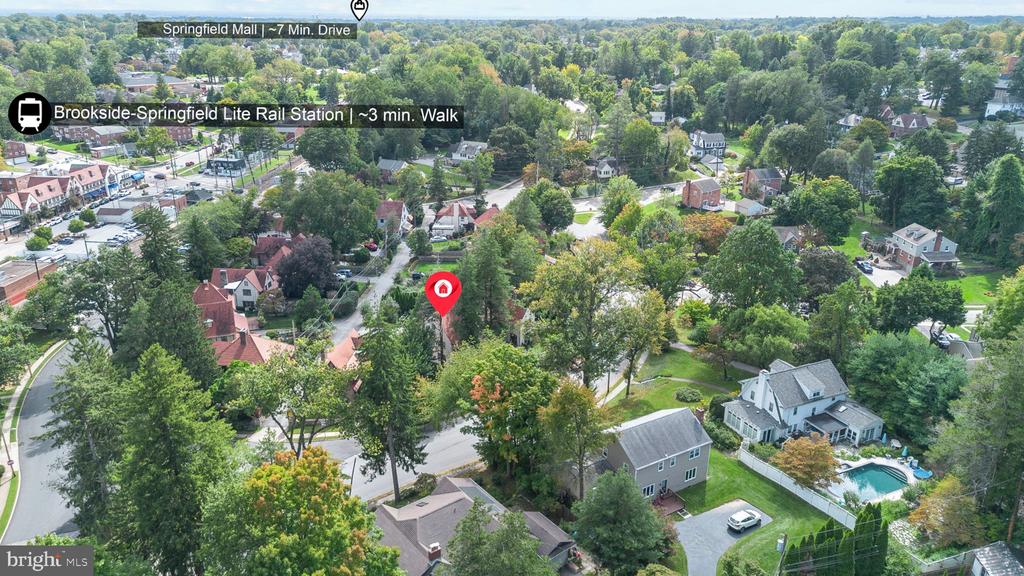
Aerial view of a leafy neighborhood with a red pin marking the property and a distant city skyline.
Aerial view of a tree-lined Springfield neighborhood, with a red pin marking a home near a backyard pool.
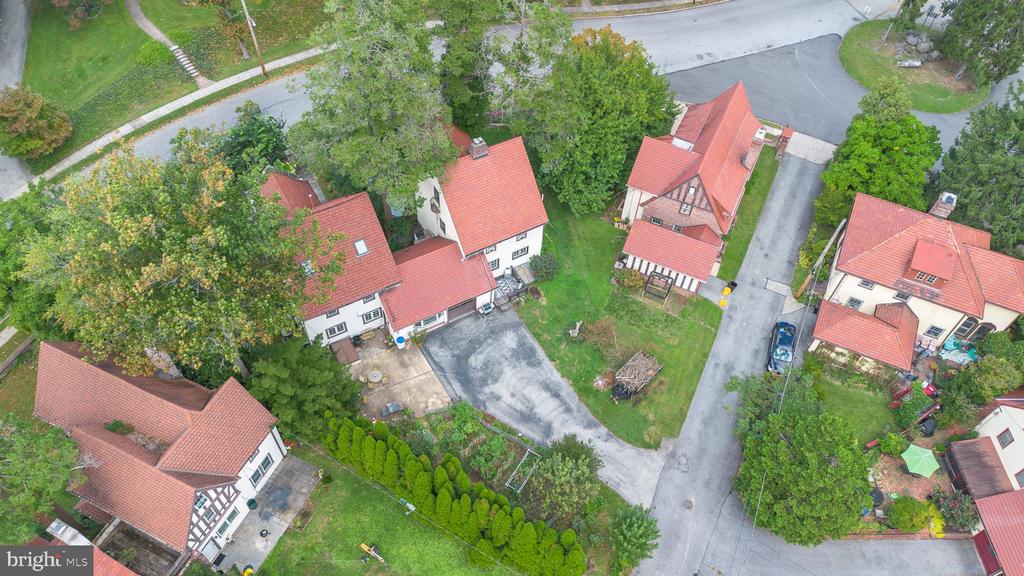
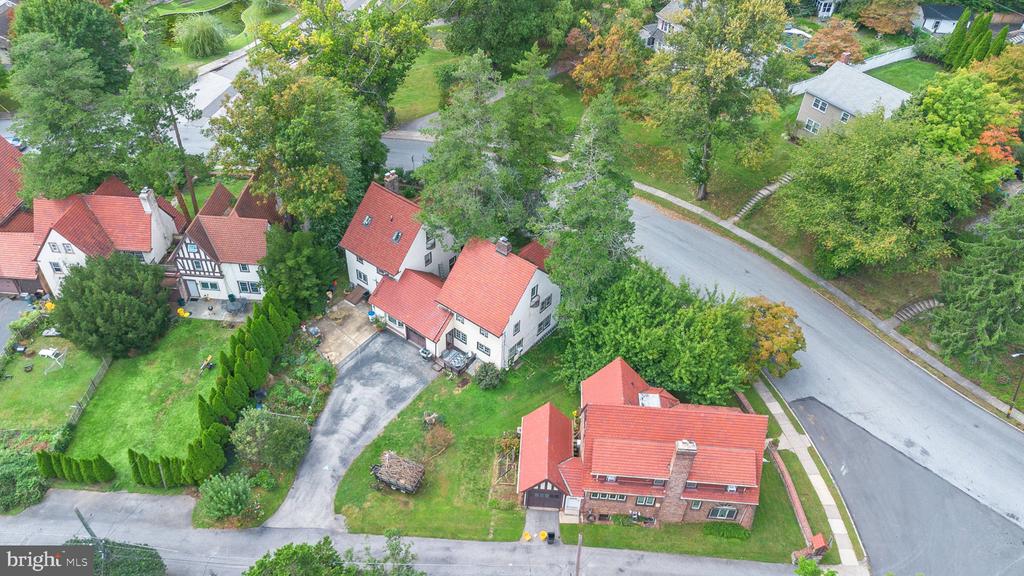
Aerial view of red-roofed homes and a tree-lined residential street with driveways.
Aerial view of red-roofed homes along a tree-lined residential street.
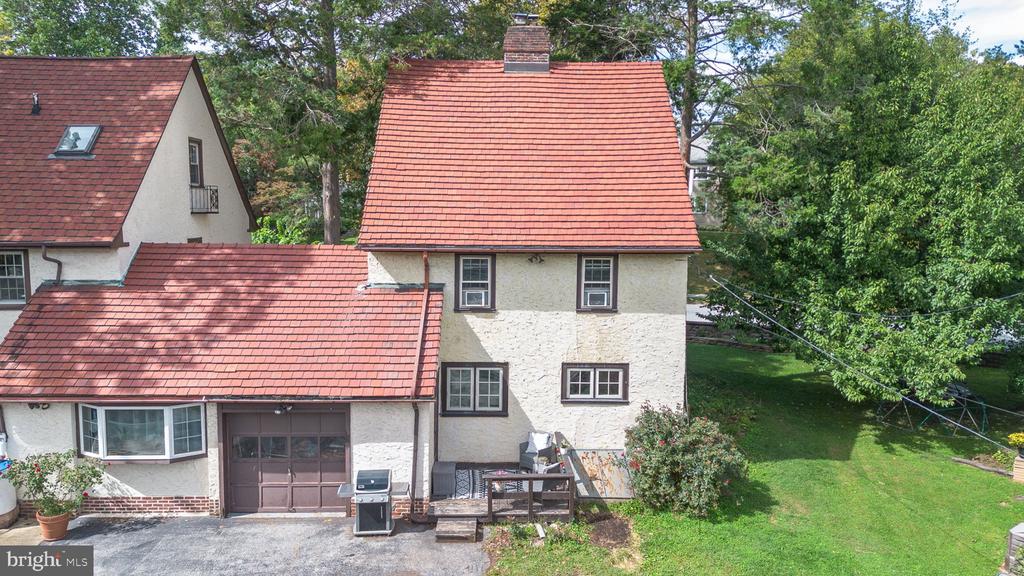
Two-story stucco house with red shingle roofs, attached garage, and small deck beside a green lawn.
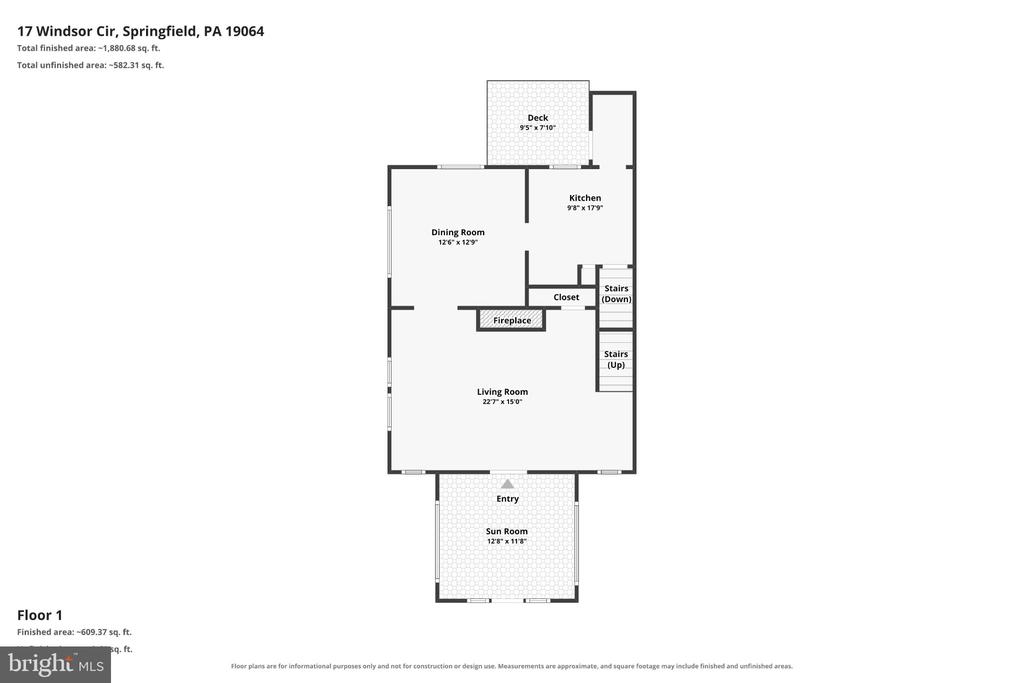
First-floor plan showing living and dining rooms, kitchen, sunroom, and deck.
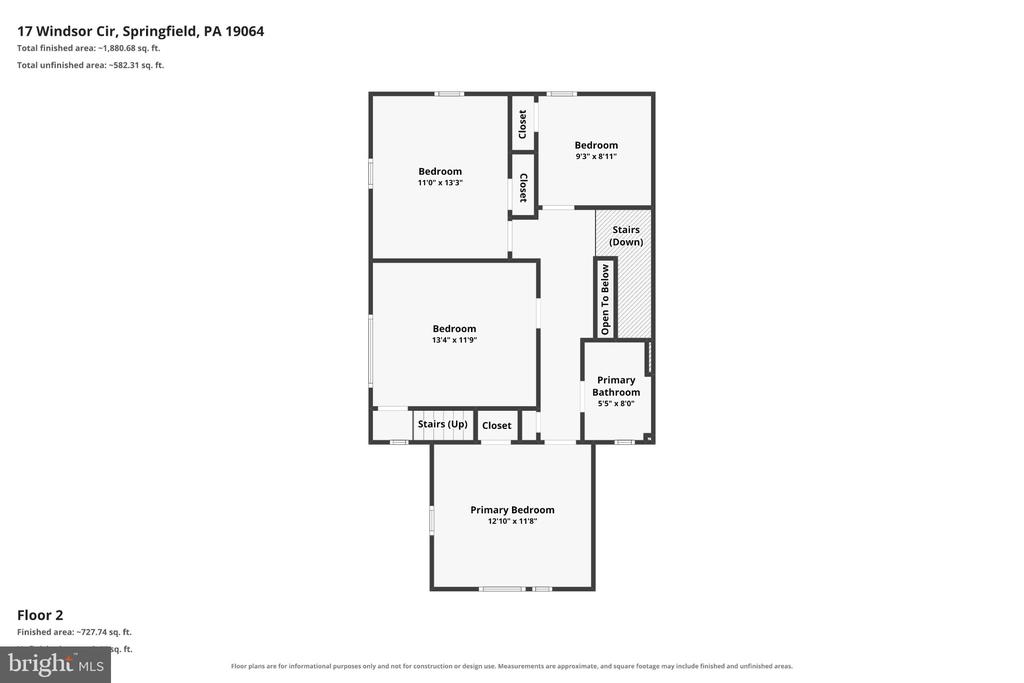
Second-floor floor plan with three bedrooms, a primary bathroom, closets, stairs, and an open-to-below area.
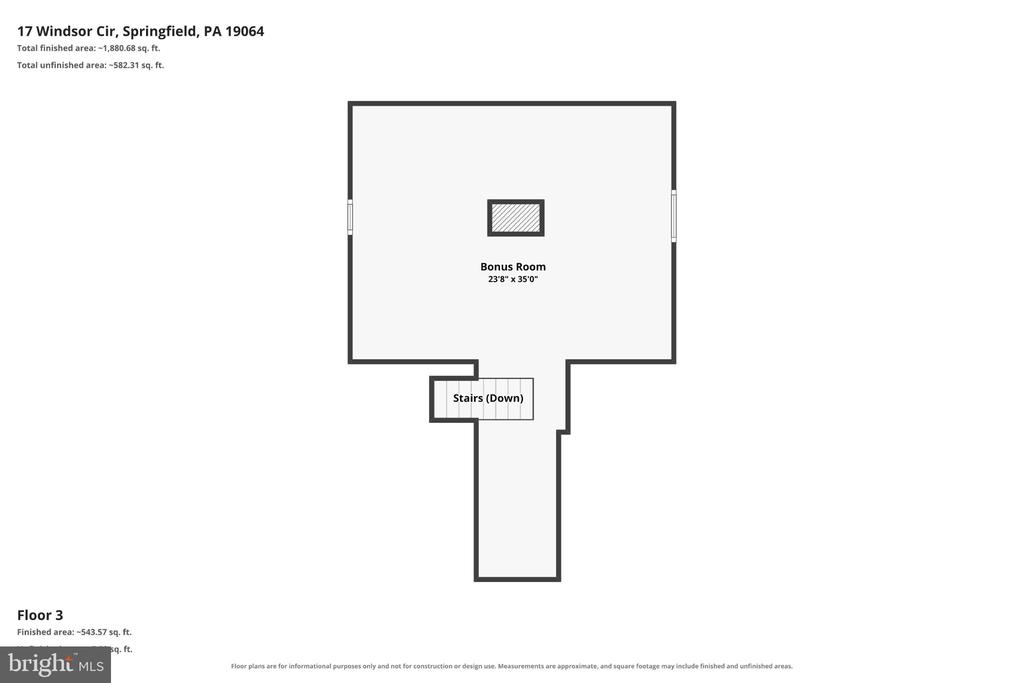
Third-floor plan showing a large bonus room and stairs leading down.
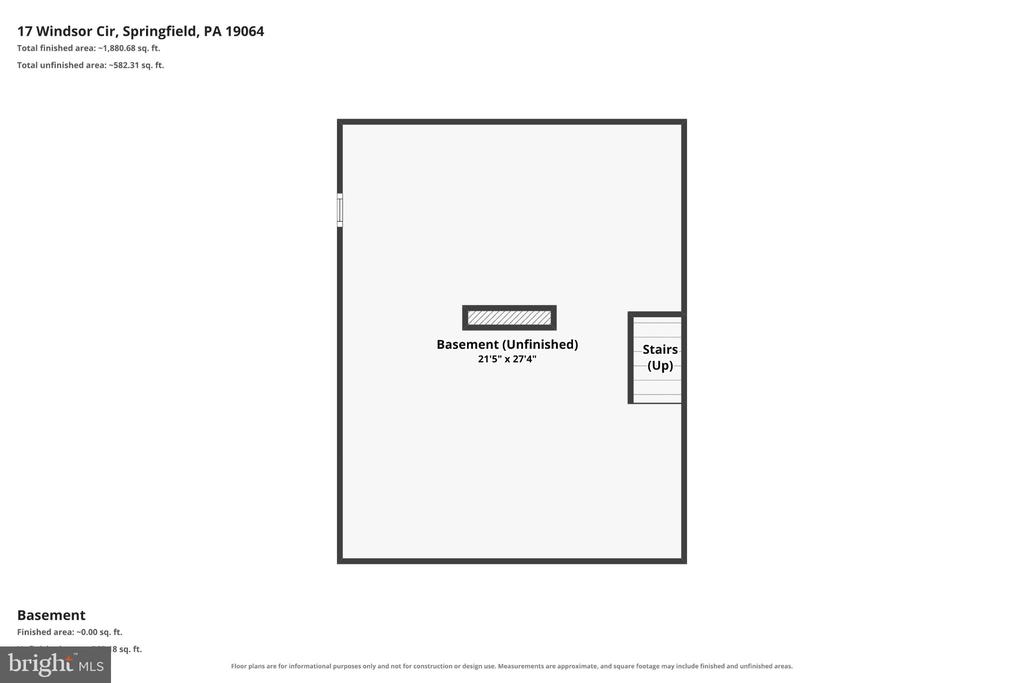
Unfinished basement floor plan with stairs and a small window.
VIEW PHOTOS
$425,000

17 WINDSOR CIRCLE

4 Beds 1 Bath 1,726 Sq.Ft. 5,663 Sq.Ft.

Description

Welcome to 17 Windsor Circle, a charming 4-bedroom home filled with character, hardwood floors and flexible living space, located in the distinctive Windsor Circle neighborhood. Enter through the screened porch, a welcoming spot to enjoy your morning coffee or unwind at the end of the day. From the porch, the front door opens into the inviting living room featuring a gas fireplace with stone surround. The living room flows easily into the dining room and kitchen, creating a comfortable layout for everyday living and entertaining. The home's hardwood staircase leads to the second floor where you'll find 4 spacious bedrooms, a full hall bathroom and hall closet. One of the bedrooms offers access to a recently remodeled bonus loft room, adding wonderful additional living space that could be used as a home office, gym, TV or gaming room, playroom, or whatever best suits your needs. Back downstairs, a door off the kitchen leads to the rear deck, driveway and attached garage. The basement provides plenty of additional storage along with the washer, dryer and utilities. Windsor Circle is a unique Springfield neighborhood known for its character and distinctive homes. The location offers easy access to parks, Springfield Township Library, Springfield Swim Club, Rolling Green Golf Club, shops and restaurants along Saxer Avenue, public transportation and major routes, with convenient access to Downtown Media, Philadelphia and the PHL Airport. Home is being sold in As-Is condition. Buyer is responsible for Springfield Township Use & Occupancy requirements.

Share Property

Location

17 WINDSOR CIRCLE, SPRINGFIELD, PA 19064

Status

For Sale

Mortgage Calculator

Estimate your monthly mortgage payment, including the principal and interest, property taxes, and HOA. Adjust the values to generate a more accurate rate.

All estimates are provided for informational purposes only. Actual amounts may vary.
$0,000 Your Payment 20 15 65
$0,000 Your Payment
Robin Anderson

Robin Anderson

TITLE

REALTOR®

Property Amenities

Interior
Flooring Hardwood
Total Bedrooms: 4
Full Bathrooms: 1
Area & Lot
Total area 1,726 Sq.Ft.
Lot Area 5,663 Sq.Ft.
Living area 1,726 Sq.Ft.
MLS® ID PADE2124596
Year Built 1927
School District SPRINGFIELD
High School SPRINGFIELD
Architecture Styles Tudor, Colonial
Type Residential
Status For Sale
Exterior
Stories 4
Pool No Pool
Air conditioning None
Heat type Hot Water
Disability Features None
Water Source Public
Garage Space 1.0
Sewer Public Sewer
Parking Attached Garage, Driveway, On Street
Lot Features Front Yard, Side Yard(s), Rear Yard
Finance
Sales Price $425,000
Real Estate Tax $9,106 yearly
Stucco and brick home with small balconies, a steep tiled roof, and mature trees in the garden.

Schedule a Showing

I would love to show you my beautiful property. Please select your preferred date and time below. I will be in touch shortly to confirm your appointment.

Schedule a Showing

I would love to show you my beautiful property. Please select your preferred date and time below. I will be in touch shortly to confirm your appointment.

Thank you for your interest in 17 WINDSOR CIRCLE, SPRINGFIELD, PA 19064. We are reviewing your request and will be in touch shortly!

Work With Robin

I provide a hands-on, high-touch approach, guiding every step of your real estate journey with care and expertise. From preparation and marketing to negotiation and closing, I focus on maximizing value and creating seamless experiences. My goal is to deliver exceptional outcomes while building long-term, trusted relationships.