Description
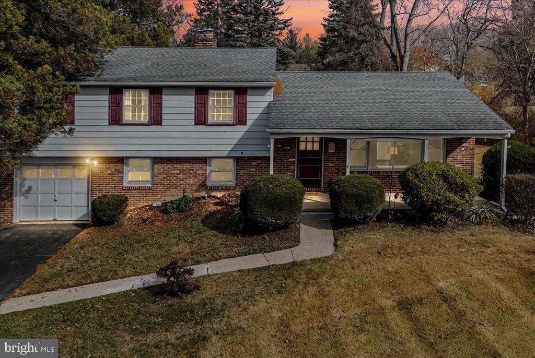
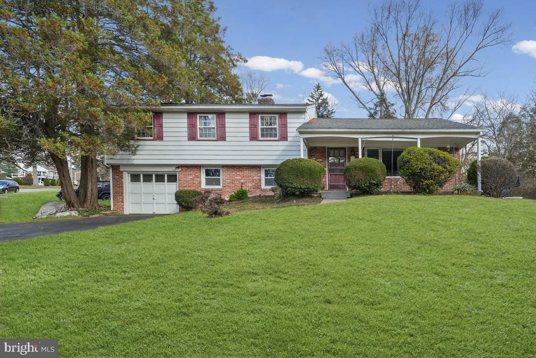
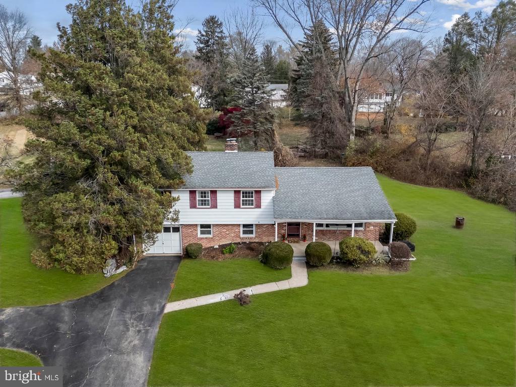
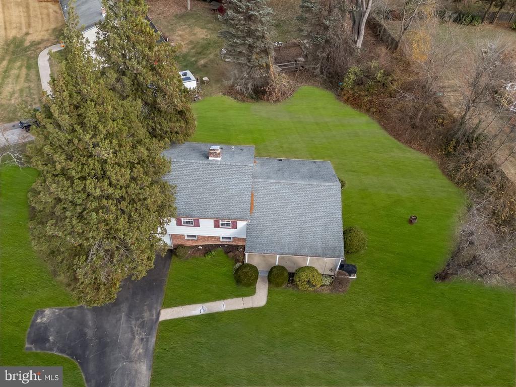
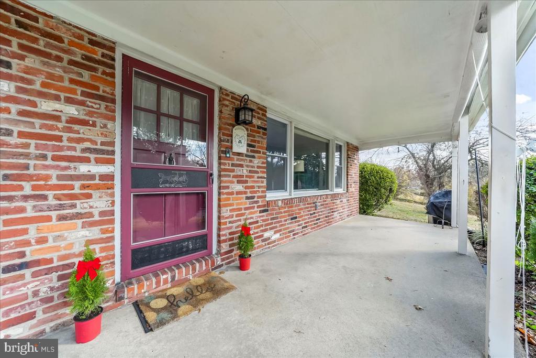
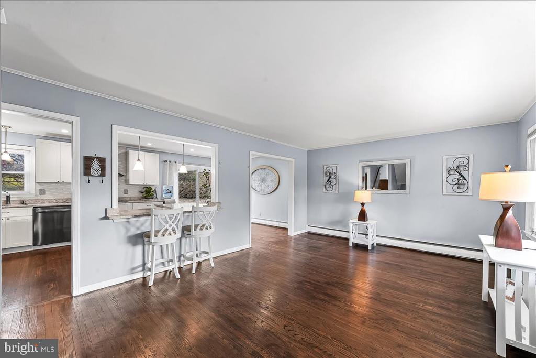
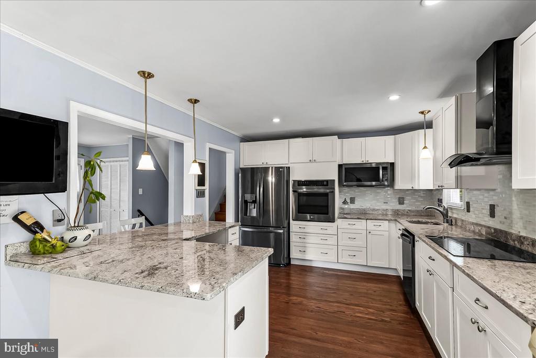
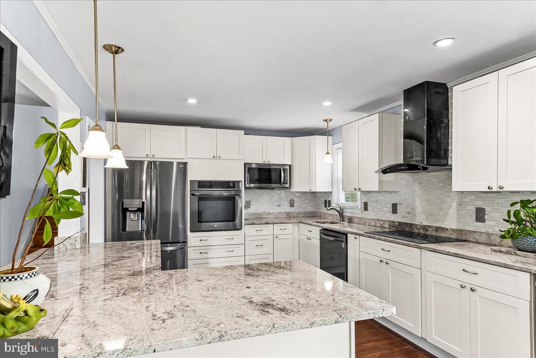
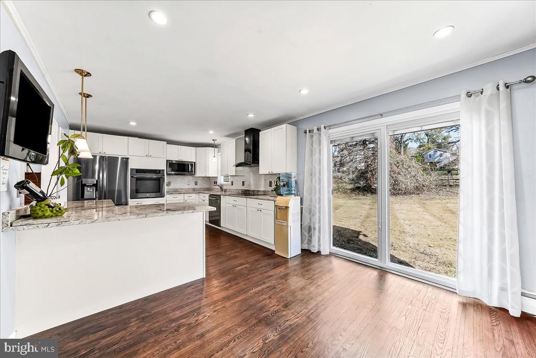
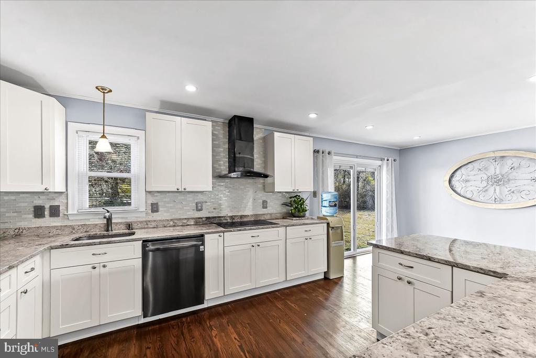
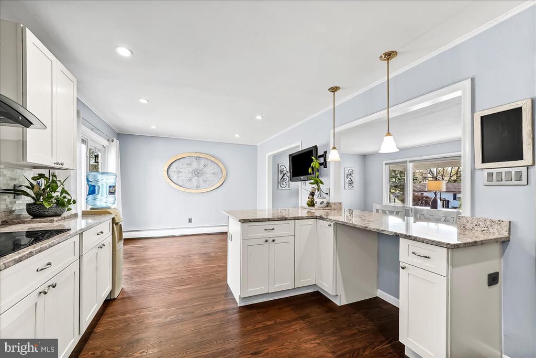
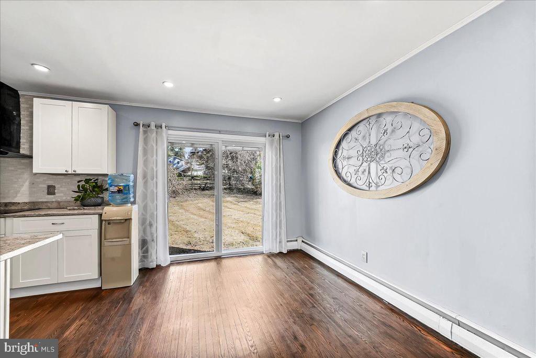
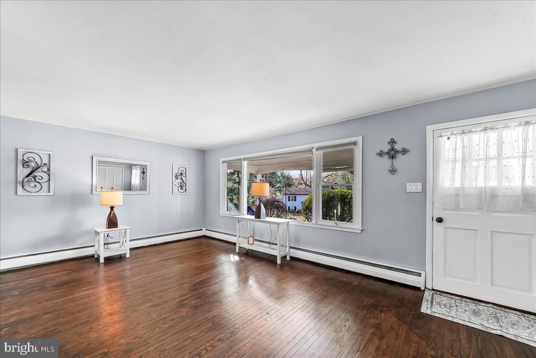
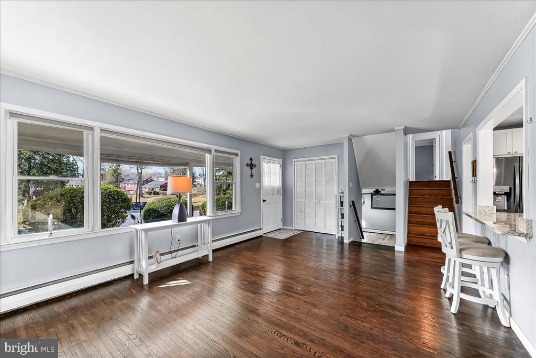
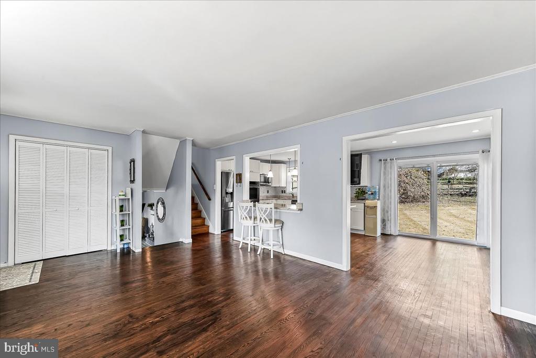
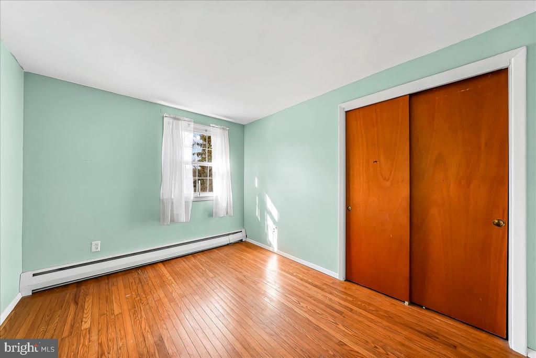
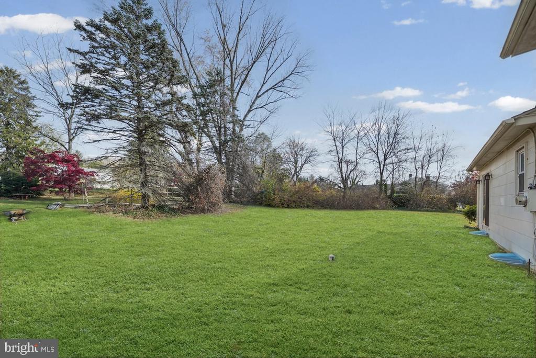
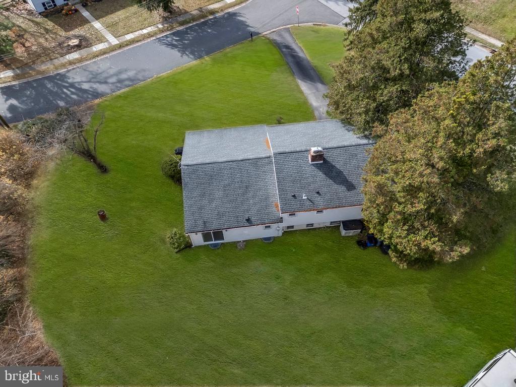
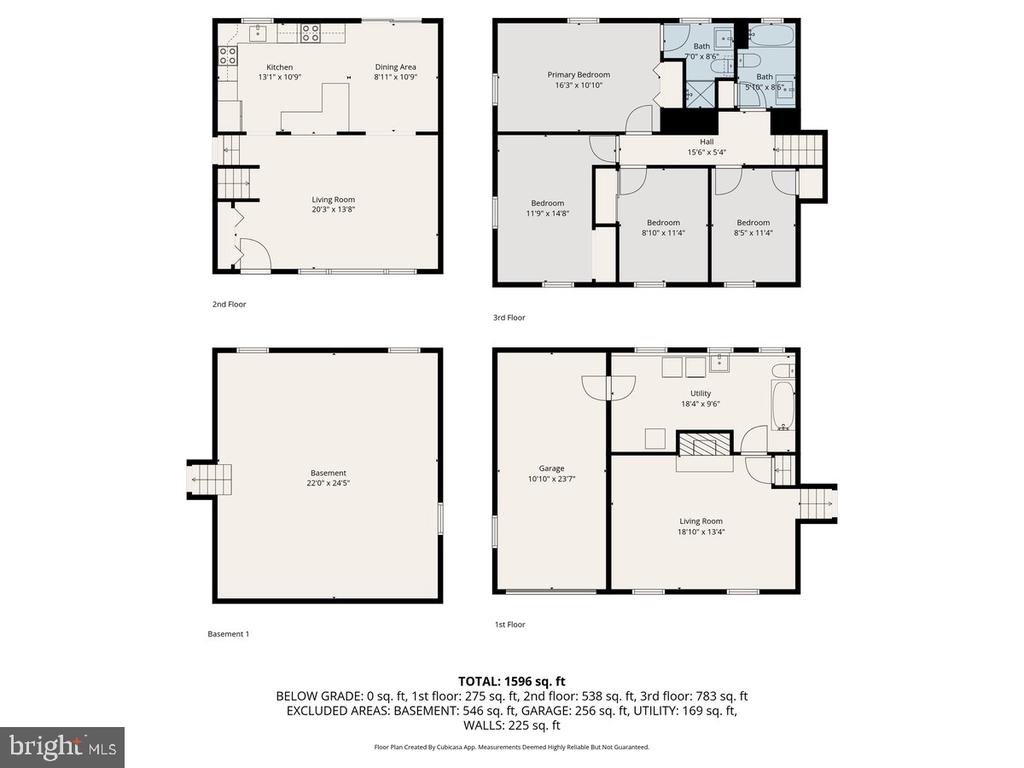
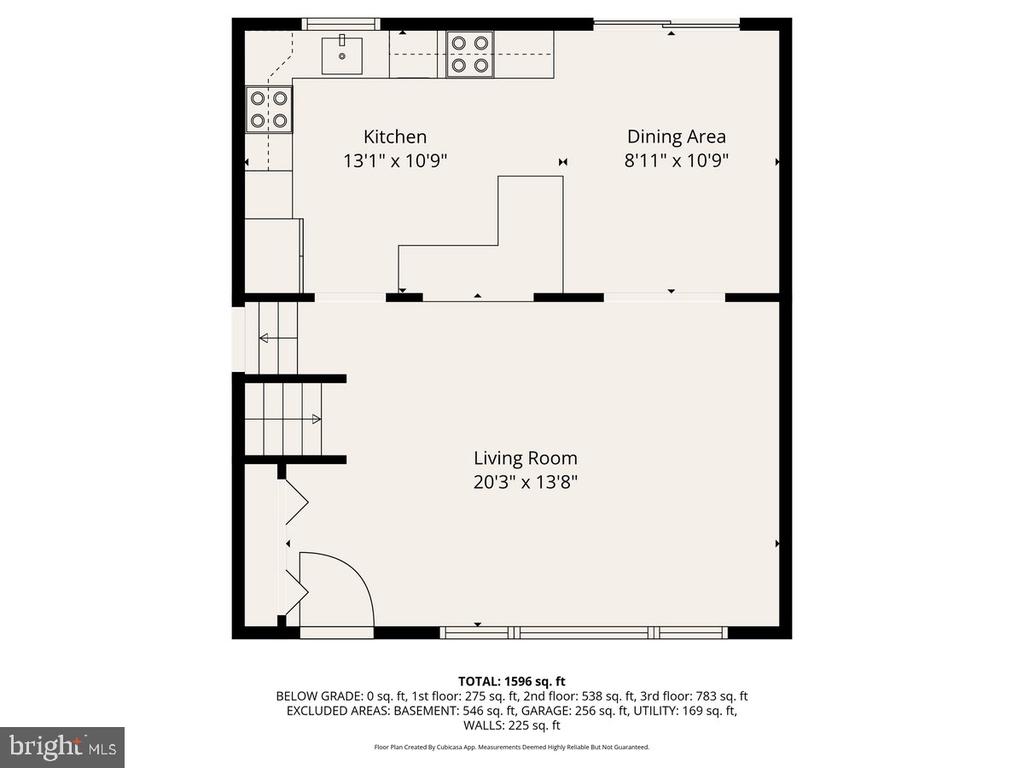
Welcome to 1605 Country Lane, tucked away in one of Aston's most desirable neighborhoods--offering quiet streets, mature trees, and a perfect blend of comfort and convenience. Step inside to discover an inviting open floor plan with beautiful hardwood flooring throughout the main and upper levels. The bright living and dining areas flow seamlessly into a gorgeous kitchen. The kitchen features crisp white shaker cabinetry, gleaming granite countertops, LG SS appliances and abundant natural light that pours in through windows and sliders leading out to a spacious backyard--perfect for weekend barbecues or relaxed evenings under the stars.
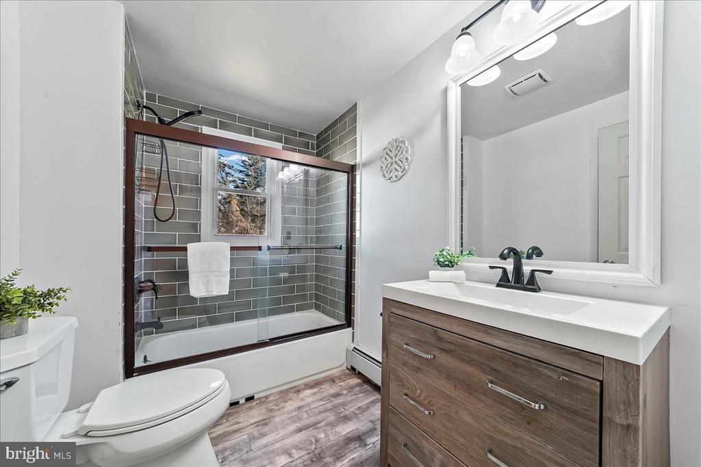
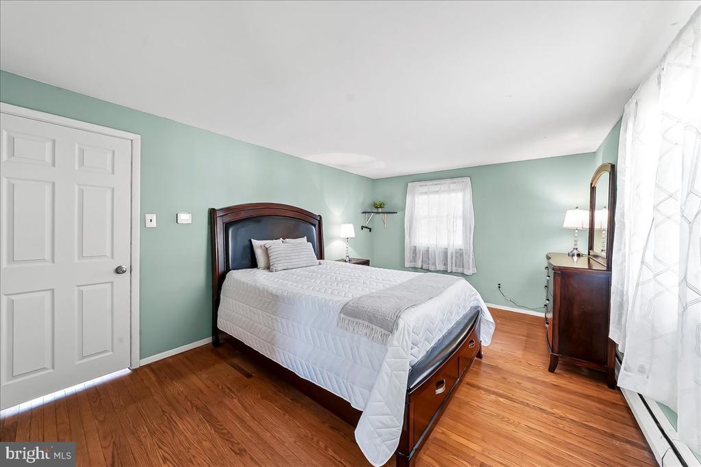
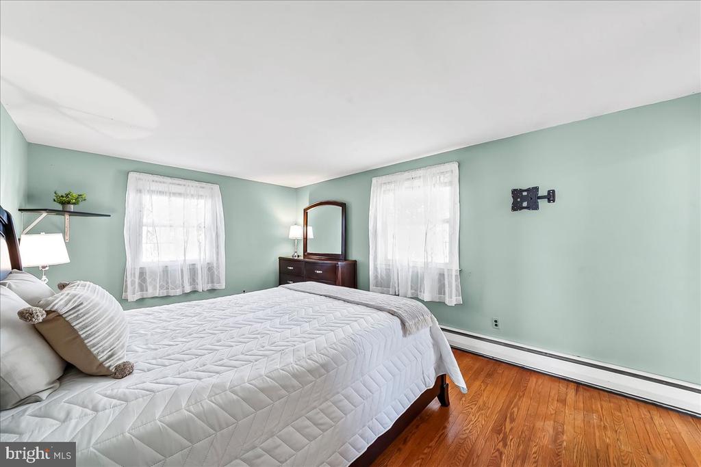
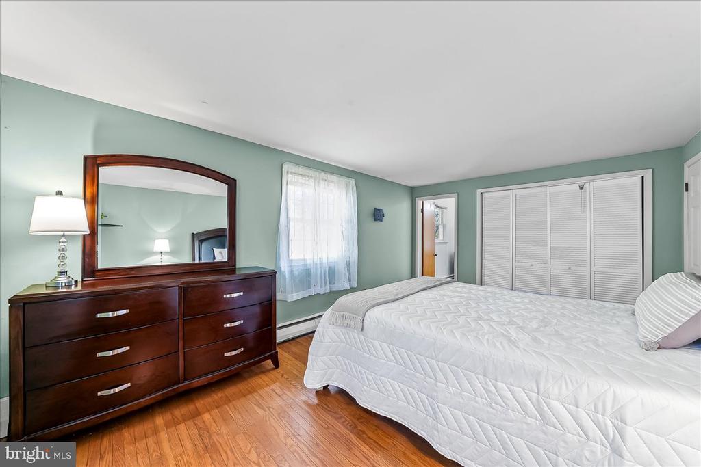
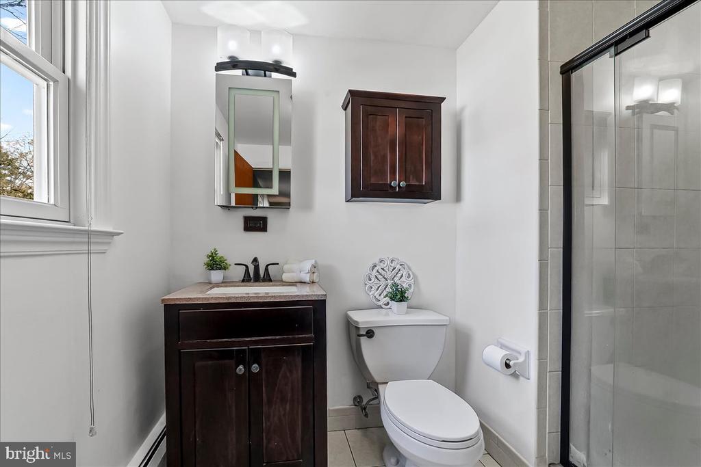
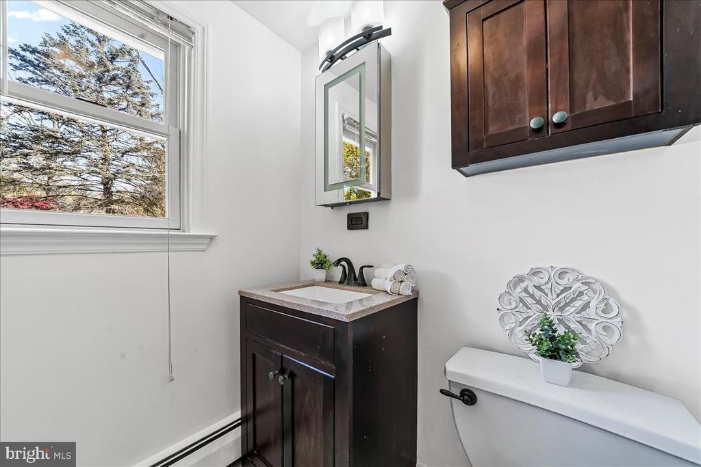
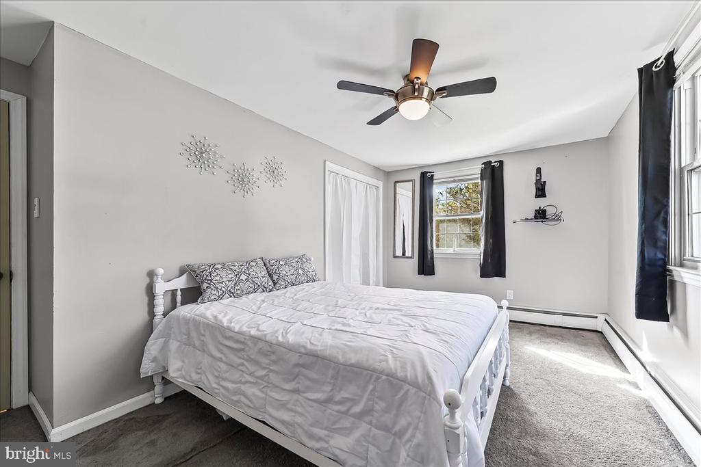
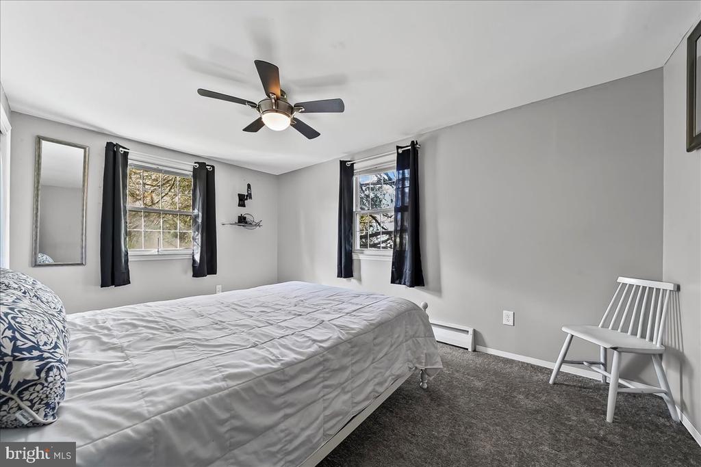
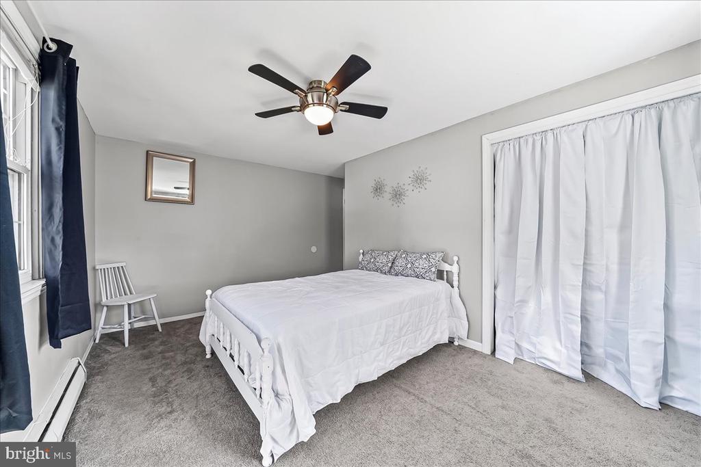
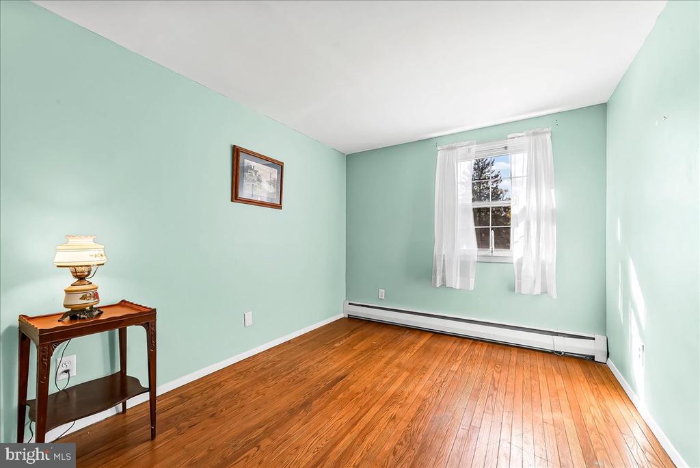
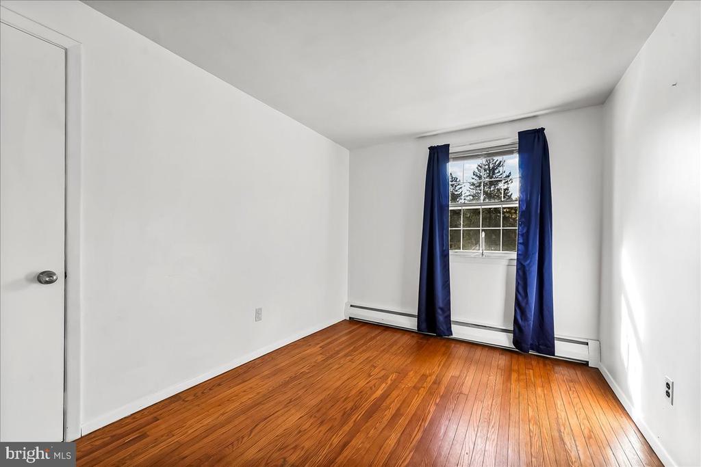
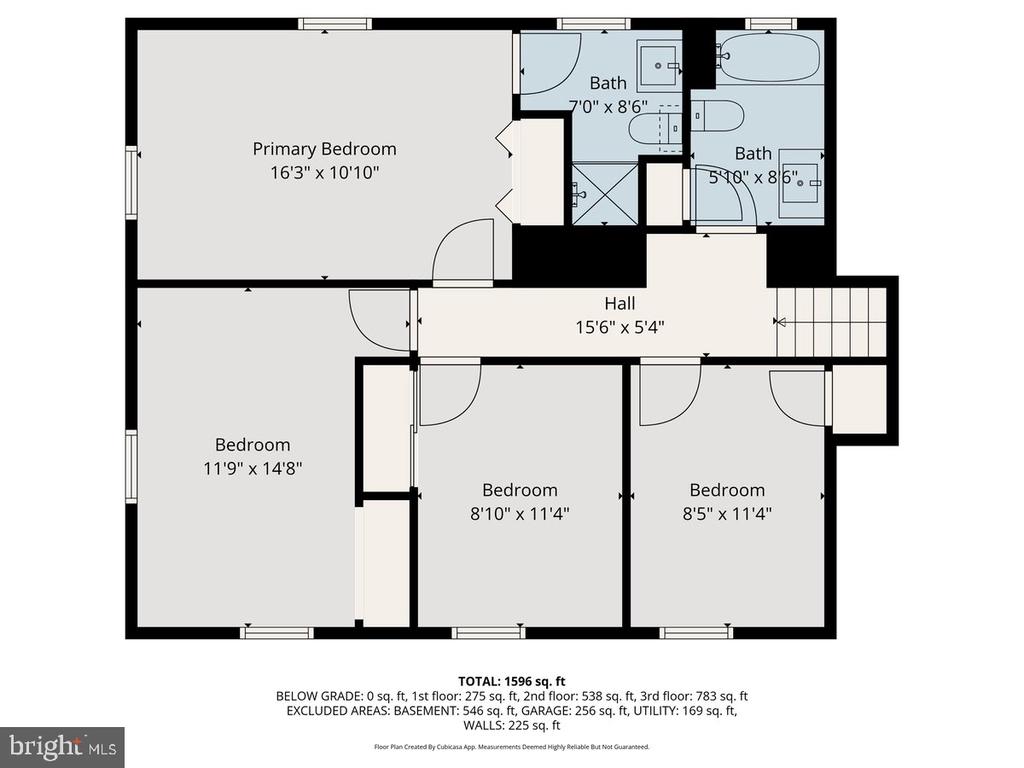
Upstairs, you'll find four inviting bedrooms, including a spacious primary suite with an updated private bath. The hall bath has been beautifully renovated, and this level offers generous storage and all new bedroom doors throughout.
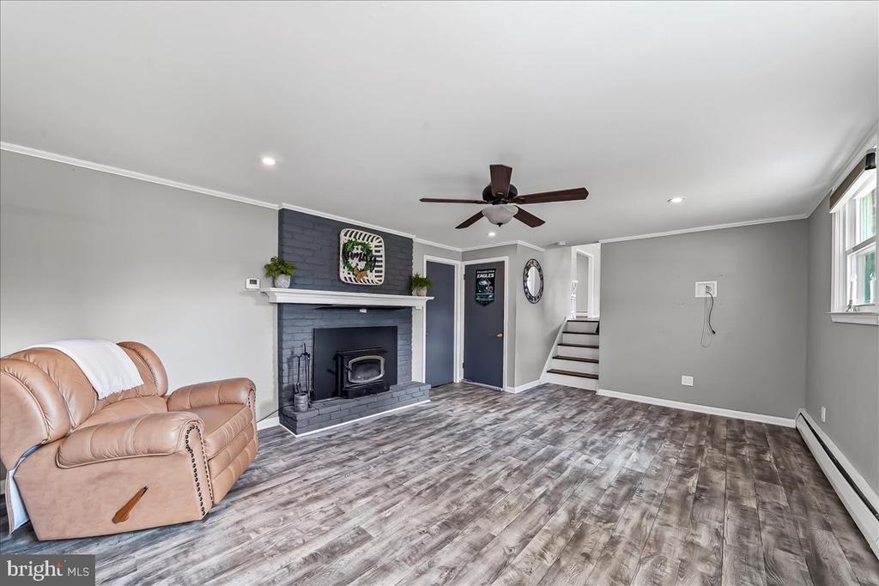
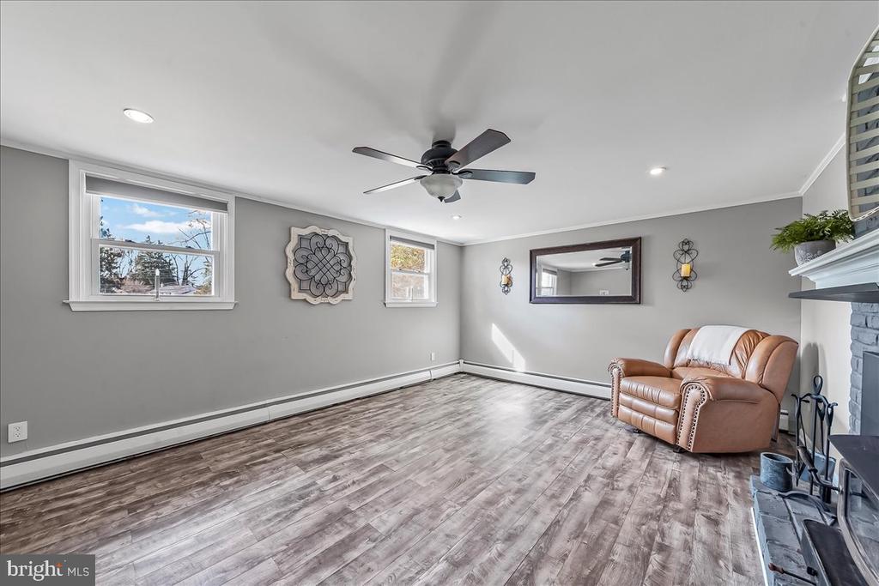
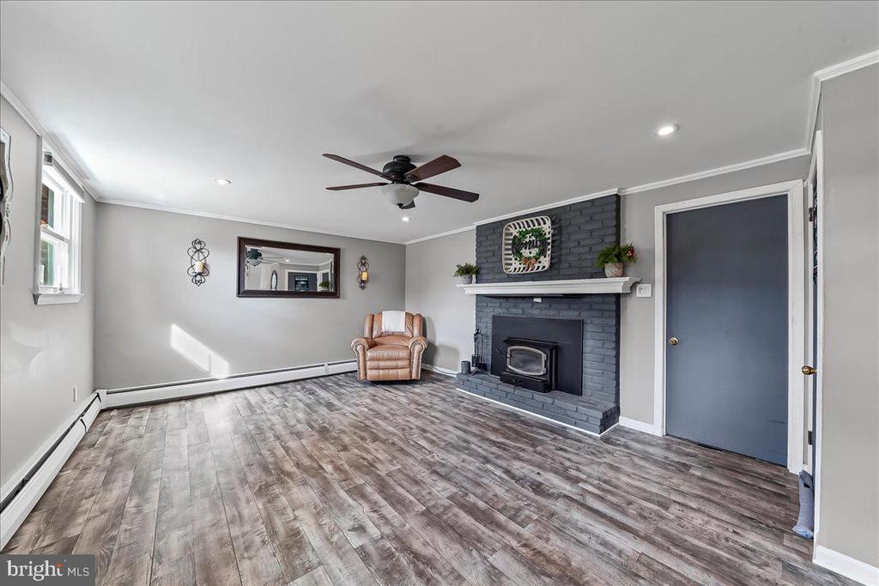
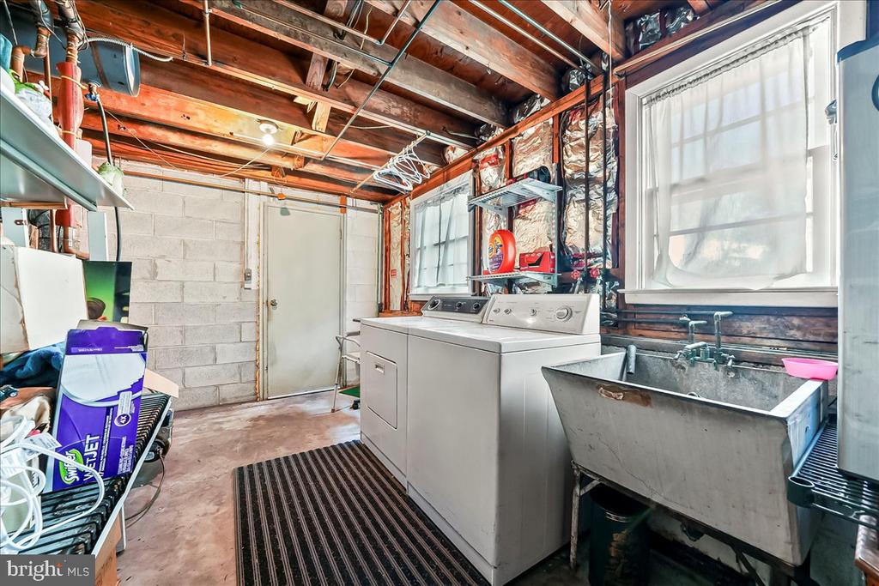
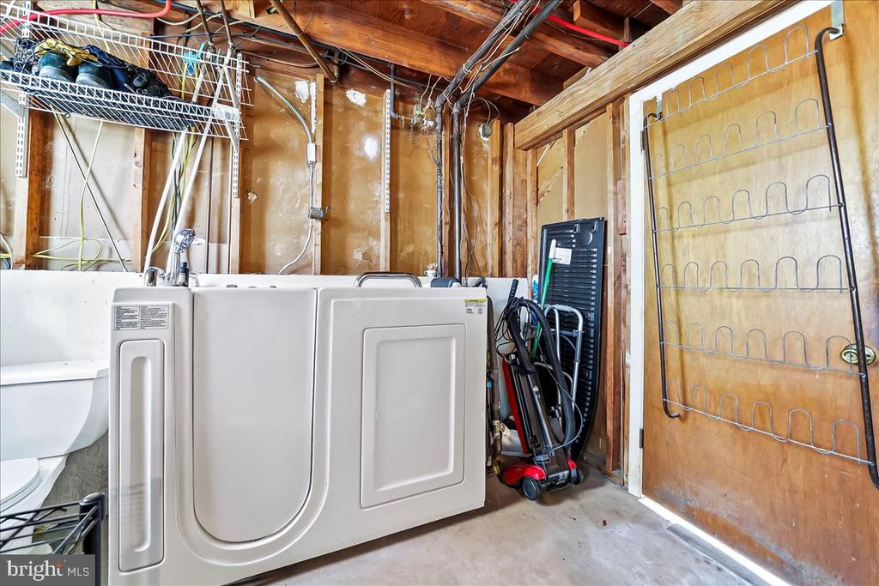
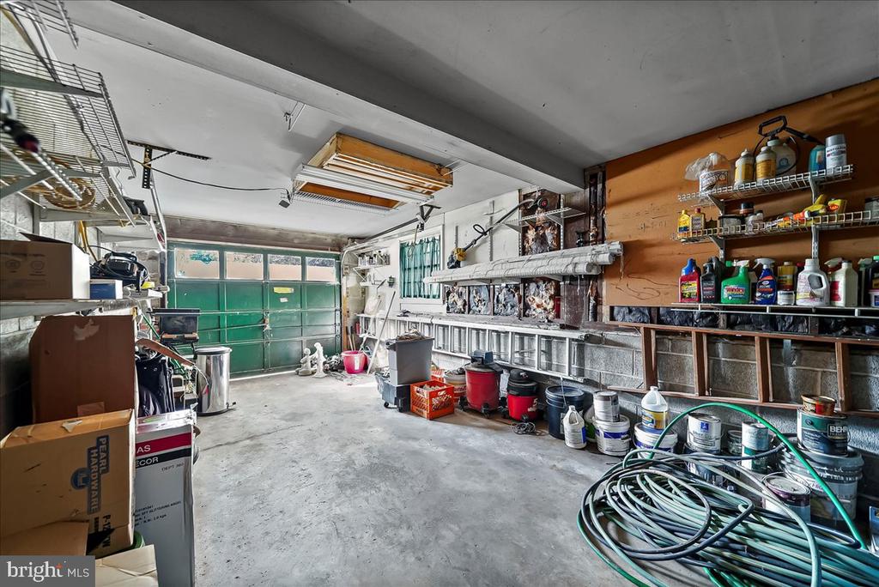
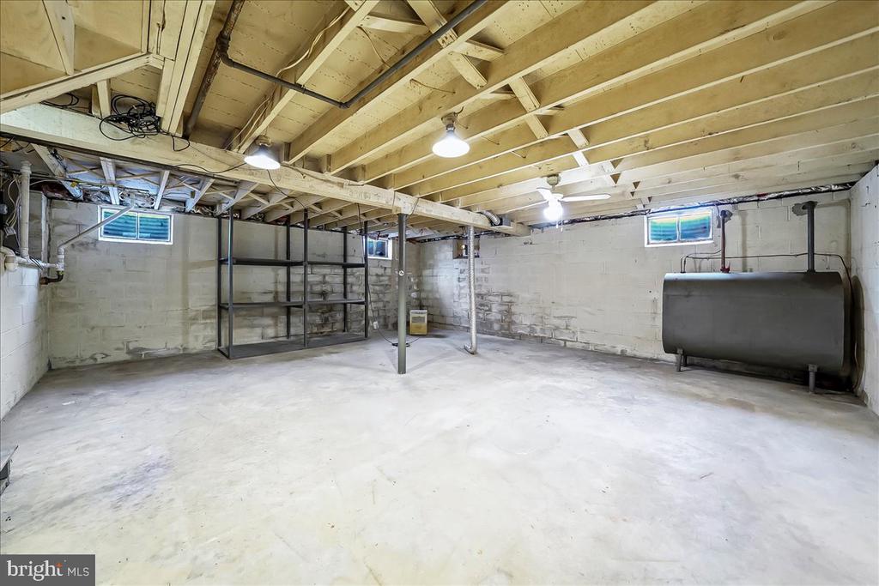
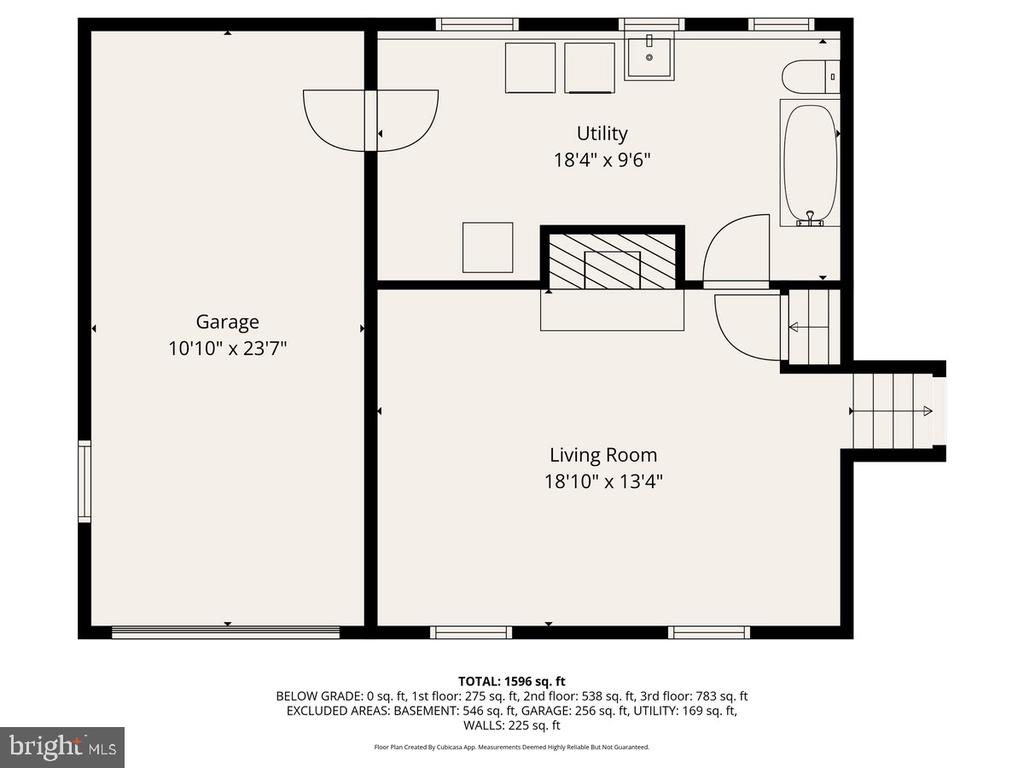
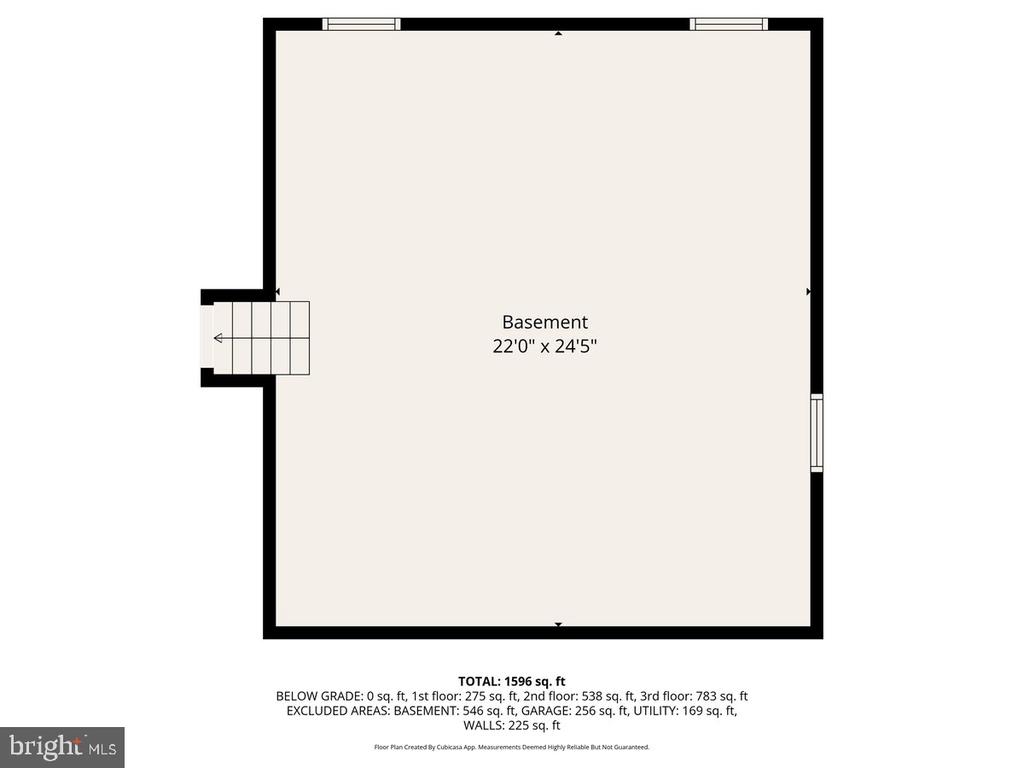
The lower level provides even more versatility with a cozy family room featuring updated flooring and a wood-burning stove--perfect for game days or chilly nights. There's also a storage/laundry area with plumbing in place for an additional bath and convenient access to the attached garage. And if you've been craving storage space, you won't be disappointed: this home also includes a full basement, ready to accommodate everything from seasonal gear to hobbies.
Location truly sets this home apart. Enjoy quick access to Glen Mills/Concord Township, where major retailers like Target, Costco, Home Depot, Wegmans, and Whole Foods are just minutes away. Meanwhile, historic downtown Media offers a vibrant mix of boutiques, cafes, and restaurants, including the popular "Dining Under the Stars" series on State Street. Outdoor enthusiasts will love being minutes from scenic hiking trails, local parks, and charming nearby wineries. The home is also conveniently located near all major routes, the Wawa Train Station, and PHL Airport, making commuting and travel effortless. Whether you're relaxing by the fire, entertaining in the open kitchen, or exploring the nearby trails and shops, this home offers the perfect blend of comfort, convenience, and charm. Home is priced to sell and being sold in As-Is Condition.